

41 Illinois Avenue, Palatine, Illinois 60067
Subdivision > Insignia Court
Sorry, we are updating photos, please update this page in 15 minutes
$235,000
|
Sold
|
|
| Status: | Closed |
| Sqft: | 1,725 |
| Cost/Sqft: | $145 |
| Beds: | 4 |
| Baths: | 2 |
| Year Built: | 1954 |
| Property Taxes: | $0 |
| Days On Market: | 3656 |
| Lot Size: | 0,44 |
Description
Spacious split level with basement located on HUGE lot near downtown Palatine! Hardwood floors throughout main level! Large deck located off family room overlooking enormous backyard! Spacious recreation room in finished basement! Close to shopping, library, restaurants, and transit! VERY motivated seller!
Property Specifics
| Single Family | |
| — | |
| — | |
| 1954 | |
| Full | |
| Cedar | |
| Asphalt | |
| RANCH | |
| No | |
| 0.44 |
| Cook | |
| Insignia Court | |
| 0 / Not Applicable | |
| None | |
| Lake Michigan, Public | |
| Public Sewer | |
| Central Air | |
| Natural Gas, Forced Air | |
| 09371481 | |
| 02261000350000 |
Nearby Schools
| NAME: | DISTRICT: | DISTANCE: | |
|---|---|---|---|
|
Grade School
Central Road Elementary School |
15 | — | |
|
Middle School
Carl Sandburg Junior High School |
15 | Not in DB | |
|
High School
Wm Fremd High School |
211 | Not in DB | |
Property History
| DATE: | EVENT: | PRICE: | SOURCE: |
|---|---|---|---|
| 30 Dec, 2016 | Sold | $235,000 | MRED MLS |
| 21 Nov, 2016 | Under contract | $250,000 | MRED MLS |
| 20 Oct, 2016 | Listed for sale | $250,000 | MRED MLS |
| 1 Mar, 2021 | Sold | $399,000 | MRED MLS |
| 26 Jan, 2021 | Under contract | $399,000 | MRED MLS |
| 7 Jan, 2021 | Listed for sale | $399,000 | MRED MLS |
Sorry, we are updating photos, please update this page in 15 minutes
Room Specifics
All Bedroom Info:
Total Bedrooms: 4
Bedrooms Above Ground: 4
Bedrooms Below Ground: 0
Total Bedrooms: 4
Bedrooms Above Ground: 4
Bedrooms Below Ground: 0
Second Bedroom Info:
Dimensions: —
Location: —Dimensions: —
Floor Type: Hardwood
Third Bedroom Info:
Dimensions: —
Location: —Dimensions: —
Floor Type: Wood Laminate
Fourth Bedroom Info:
Dimensions: —
Location: —Dimensions: —
Floor Type: Carpet
Bathroom Info:
Full Bathrooms: 2
Partial Bathrooms: 0Full Bathrooms: 2
Bathroom Amenities: —
Bathroom in Basement: 0
Dining Room Info:
Dimensions: —
Location: —Dimensions: —
Floor Type: Hardwood
Kitchen Info:
Dimensions: —
Location: —Dimensions: —
Floor Type: Ceramic Tile
Features: Eating Area-Table Space
Laundry Room Info:
Dimensions: —
Location: —Dimensions: —
Floor Type: Vinyl
Living Room Info:
Dimensions: —
Location: —Dimensions: —
Floor Type: Hardwood
Family Room Info:
Dimensions: —
Location: —Dimensions: —
Floor Type: Wood Laminate
Additional Rooms Info:
Rooms: Recreation Room, Utility Room-Lower Level
Basement: FullRooms: Recreation Room, Utility Room-Lower Level
Other Specifics
| 2 | |
| Concrete Perimeter | |
| Garage | |
| — | |
| — | |
| — | |
| Deck, Patio | |
| — | |
| 180X108 | |
| — | |
| Full | |
| Hardwood Floors, First Floor Bedroom, First Floor Laundry | |
| Range, Microwave | |
| Not in DB | |
| — | |
| — | |
| Wood Burning |
Tax History
| Year | Property Taxes |
|---|---|
| 2021 | $9,597 |
Contact Agent
Nearby Similar Homes
278 Illinois Avenue, Palatine, Illinois 60067
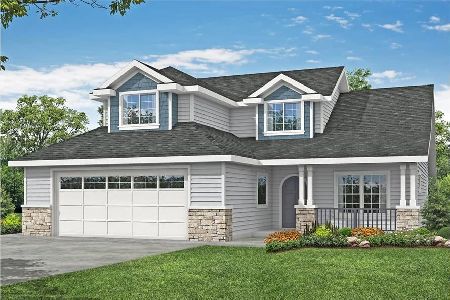
For Sale
$739,000
4 beds / 2.1 baths / 2,570 ft2
Single Family / Built: 2025
571
323 Benton Street, Palatine, Illinois 60067
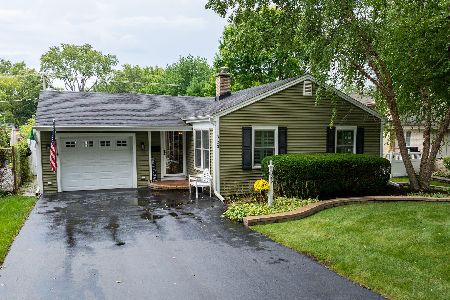
For Sale
$425,000
2 beds / 2.0 baths / 1,350 ft2
Single Family / Built: 1950
51
276 Prestwick Street, Palatine, Illinois 60067
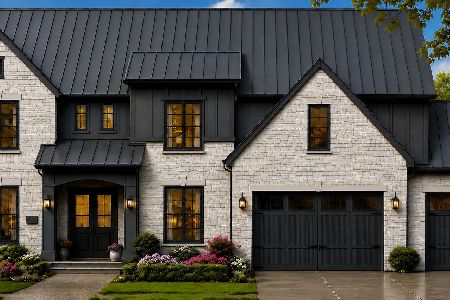
For Sale
$1,990,000
4 beds / 4.1 baths / 4,400 ft2
Single Family / Built: 2026
66
318 Hale Street, Palatine, Illinois 60067
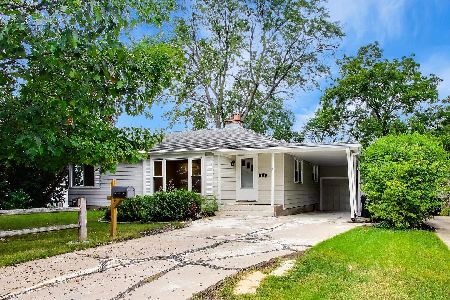
For Sale
$449,000
4 beds / 3.0 baths / 2,016 ft2
Single Family / Built: 1953
37
308 Hale Street, Palatine, Illinois 60067
For Sale
$464,900
3 beds / 2.0 baths / 1,144 ft2
Single Family / Built: 1960
1
252 Pleasant Hill Boulevard, Palatine, Illinois 60067

For Sale
$459,900
3 beds / 2.0 baths / 1,196 ft2
Single Family / Built: 1956
15
Nearby Sold Comparables

57 Illinois, Palatine, Illinois 60067

Sold
$206,000
2 beds / 1.0 baths / 1,512 ft2
Single Family / Built: 1956
4351
80 Illinois Avenue, Palatine, Illinois 60067
Sold
$475,000
4 beds / 3.0 baths / 3,500 ft2
Single Family / Built: 2003
5272
80 Illinois Avenue, Palatine, Illinois 60067
Sold
$599,000
4 beds / 3.0 baths / 3,496 ft2
Single Family / Built: 2003
4877
872 Benton Street, Palatine, Illinois 60067
Sold
$675,000
3 beds / 2.1 baths / 4,700 ft2
Single Family / Built: 2000
5671
48 Orchard Lane, Palatine, Illinois 60067

Sold
$649,900
4 beds / 4.0 baths / 3,120 ft2
Single Family / Built: 2001
1718
Contact Agent
Listing Provided By
Keller Williams Success Realty
