

41 Kensington Avenue, La Grange, Illinois 60525
$665,000
|
Sold
|
|
| Status: | Closed |
| Sqft: | 2,421 |
| Cost/Sqft: | $279 |
| Beds: | 4 |
| Baths: | 4 |
| Year Built: | 1904 |
| Property Taxes: | $12,745 |
| Days On Market: | 3054 |
| Lot Size: | 0,00 |
Description
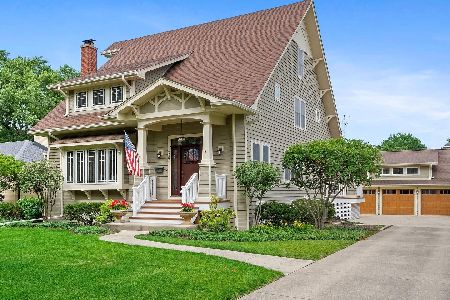
Masterful renovation & interior design from top down with quality material & finishes! Situated in an incredible location- just steps to downtown La Grange. 4 large bedrooms and 3.1 newer baths. New gourmet kitchen in 2016! Master suite with en suite bath & walk in closet...and an additional en suite with full bath on the finished third floor with full bath, closet and storage area with high ceilings & beautiful windows. Custom 2.5 car detached garage with finished second floor featuring 20x20 room with newer carpeting, drywall and adequate ceiling height . Brick paver driveway and walks. In-ground sprinkler system. Entertainment-sized deck wth lots of storage below. Two systems for heating and air conditioning. Newer plumbing & electrical throughout. Low maintenance exterior. Beautiful hardwood floors. Impressive living spaces with large open room sizes and natural light flowing through numerous, large windows on each floor! Impeccable!
Property Specifics
| Single Family | |
| — | |
| Farmhouse | |
| 1904 | |
| Full | |
| — | |
| No | |
| — |
| Cook | |
| — | |
| 0 / Not Applicable | |
| None | |
| Lake Michigan,Public | |
| Public Sewer | |
| 09948053 | |
| 18041260020000 |
Nearby Schools
| NAME: | DISTRICT: | DISTANCE: | |
|---|---|---|---|
|
Grade School
Cossitt Ave Elementary School |
102 | — | |
|
Middle School
Park Junior High School |
102 | Not in DB | |
|
High School
Lyons Twp High School |
204 | Not in DB | |
Property History
| DATE: | EVENT: | PRICE: | SOURCE: |
|---|---|---|---|
| 29 Jun, 2018 | Sold | $665,000 | MRED MLS |
| 16 May, 2018 | Under contract | $674,900 | MRED MLS |
| 11 May, 2018 | Listed for sale | $674,900 | MRED MLS |
Room Specifics
Total Bedrooms: 4
Bedrooms Above Ground: 4
Bedrooms Below Ground: 0
Dimensions: —
Floor Type: Hardwood
Dimensions: —
Floor Type: Hardwood
Dimensions: —
Floor Type: Hardwood
Full Bathrooms: 4
Bathroom Amenities: Whirlpool,Separate Shower
Bathroom in Basement: 0
Rooms: Foyer,Walk In Closet
Basement Description: Unfinished
Other Specifics
| 2 | |
| — | |
| Brick | |
| — | |
| — | |
| 43X124 | |
| — | |
| Full | |
| Vaulted/Cathedral Ceilings, Skylight(s), Bar-Dry, Hardwood Floors | |
| Range, Dishwasher, High End Refrigerator, Washer, Dryer, Stainless Steel Appliance(s) | |
| Not in DB | |
| Sidewalks, Street Lights, Street Paved | |
| — | |
| — | |
| Wood Burning |
Tax History
| Year | Property Taxes |
|---|---|
| 2018 | $12,745 |
Contact Agent
Nearby Similar Homes
Nearby Sold Comparables

Contact Agent
Listing Provided By
Smothers Realty Group
