

43 Kensington Avenue, La Grange, Illinois 60525


$710,000
|
Sold
|
|
| Status: | Closed |
| Sqft: | 2,471 |
| Cost/Sqft: | $283 |
| Beds: | 4 |
| Baths: | 3 |
| Year Built: | 1907 |
| Property Taxes: | $17,035 |
| Days On Market: | 1927 |
| Lot Size: | 0,00 |
Description
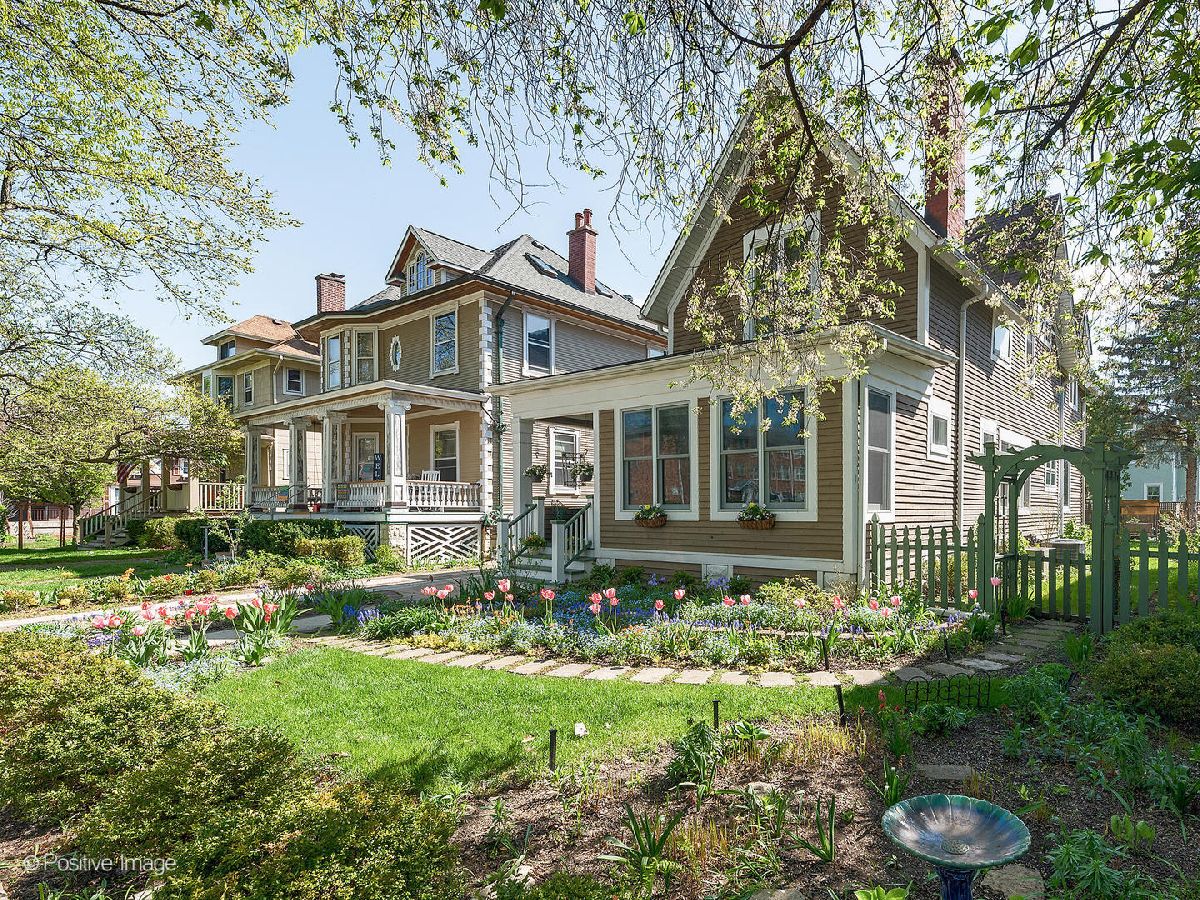
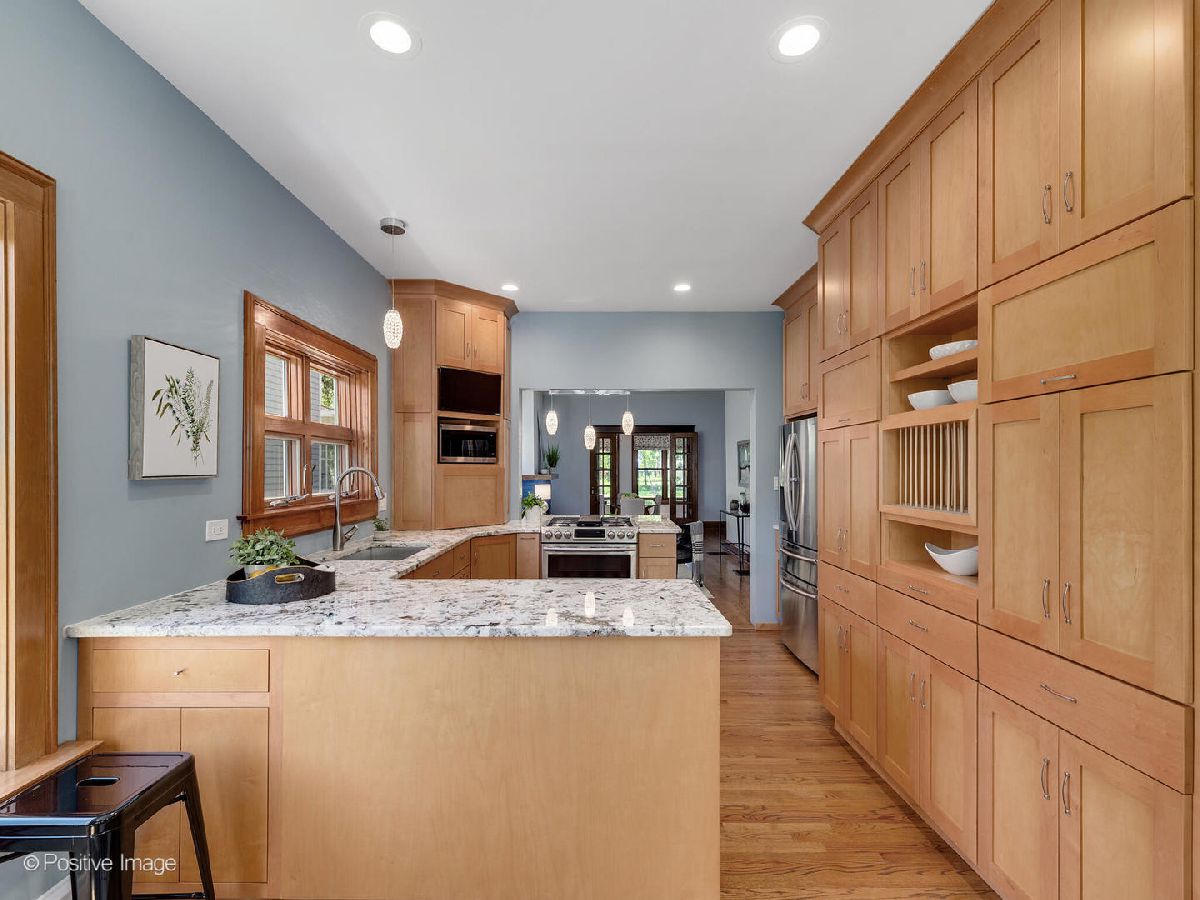
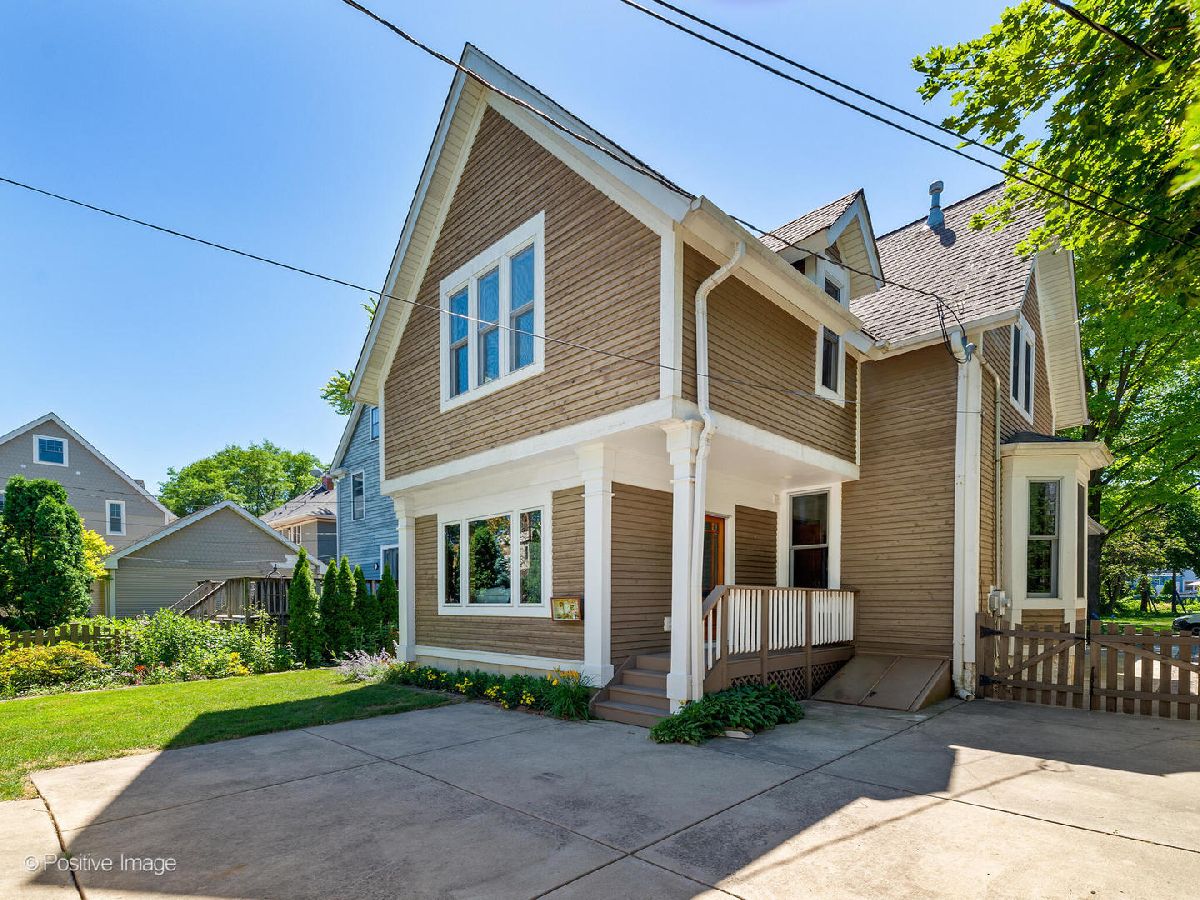
Location doesn't get much better than this! Charming Historic District farmhouse steps from everything La Grange has to offer - the commuter train, Farmer's Market, restaurants, movie theater, library, schools, shops and award winning Lyons Township High School! So many updates - cedar siding, baths, kitchen, rear family room and master suite addition, electric, plumbing, windows and new/refinished hardwood floors. Vestibule entry leads to the welcoming foyer with impressive two-story staircase with spindled banister and robust newel posts. The newly painted first floor features 9'+ ceilings, natural woodwork and substantial moldings. The open floor plan offers a bright living room with wood-burning fireplace and French doors to the adjacent sunroom with panoramic views of the tree-lined street. Den/4th bedroom with beautifully updated bathroom featuring walk-in shower with river rock flooring and inlaid glass mosaics. The recently renovated kitchen is in the center of the home and opens to the living, dining and family rooms and features Craftsman maple cabinets with crown finish, serving peninsulas/breakfast bars on each end, gorgeous stone countertops and high end stainless steel appliances. The family room features the exterior door to a covered rear entry porch and amazing views of the lush yard full of flowering perennials. Three second floor bedrooms including an expansive, peaceful master bedroom suite with vaulted celling, spacious walk-in closet, washer and dryer (a second washer and dryer is in the basement) and master bathroom with whirlpool tub, separate walk-in shower and double vanity. Hall bathroom features walk-in shower and furniture style vanity. Clean, unfinished basement with second laundry area and exterior access - offering amazing storage. Professionally landscaped yard with fully fenced backyard with mature trees and gorgeous flowering perennials. Two plus car detached garage and concrete and brick driveway. Nothing to do just move in and enjoy!!
Property Specifics
| Single Family | |
| — | |
| Farmhouse | |
| 1907 | |
| Full | |
| FARMHOUSE | |
| No | |
| — |
| Cook | |
| — | |
| 0 / Not Applicable | |
| None | |
| Lake Michigan,Public | |
| Public Sewer | |
| 11120611 | |
| 18041260030000 |
Nearby Schools
| NAME: | DISTRICT: | DISTANCE: | |
|---|---|---|---|
|
Grade School
Cossitt Avenue Elementary School |
102 | — | |
|
Middle School
Park Junior High School |
102 | Not in DB | |
|
High School
Lyons Twp High School |
204 | Not in DB | |
Property History
| DATE: | EVENT: | PRICE: | SOURCE: |
|---|---|---|---|
| 20 Jul, 2021 | Sold | $710,000 | MRED MLS |
| 21 Jun, 2021 | Under contract | $699,700 | MRED MLS |
| 11 Jun, 2021 | Listed for sale | $699,700 | MRED MLS |






Room Specifics
Total Bedrooms: 4
Bedrooms Above Ground: 4
Bedrooms Below Ground: 0
Dimensions: —
Floor Type: Hardwood
Dimensions: —
Floor Type: Hardwood
Dimensions: —
Floor Type: Hardwood
Full Bathrooms: 3
Bathroom Amenities: Whirlpool,Separate Shower,Double Sink
Bathroom in Basement: 0
Rooms: Foyer,Storage,Sun Room,Walk In Closet
Basement Description: Unfinished,Exterior Access
Other Specifics
| 2 | |
| — | |
| Brick,Concrete | |
| Porch | |
| Fenced Yard,Landscaped,Mature Trees | |
| 50 X 124.6 | |
| Unfinished | |
| Full | |
| Vaulted/Cathedral Ceilings, Hardwood Floors, First Floor Bedroom, Second Floor Laundry, First Floor Full Bath, Walk-In Closet(s), Ceiling - 10 Foot | |
| Range, Microwave, Refrigerator, Washer, Dryer, Stainless Steel Appliance(s) | |
| Not in DB | |
| Curbs, Sidewalks, Street Lights, Street Paved | |
| — | |
| — | |
| Wood Burning |
Tax History
| Year | Property Taxes |
|---|---|
| 2021 | $17,035 |
Contact Agent
Nearby Similar Homes
Nearby Sold Comparables

Contact Agent
Listing Provided By
Compass
