

41 Strauss Lane, Olympia Fields, Illinois 60461
Subdivision > Vienna Woods
Sorry, we are updating photos, please update this page in 15 minutes
$352,000
|
Sold
|
|
| Status: | Closed |
| Sqft: | 0 |
| Cost/Sqft: | — |
| Beds: | 5 |
| Baths: | 3 |
| Year Built: | 1970 |
| Property Taxes: | $6,136 |
| Days On Market: | 7142 |
| Lot Size: | 0,00 |
Description
SPACIOUS HILLSIDE RANCH ON ALMOST 1/2 ACRE OVERLOOKING FOREST PRESERVE IN DESIREABLE VIENNA WOODS. THE HOME HAS BEEN METICULOUSLY MAINTAINED AND UPDATED BY THE ORIGINAL OWNERS. GORGEOUS BATHS, UPDATED KITCHEN, SKYLIGHTS & RECENTLY RENOVATED LOWER LEVEL. ENJOY UNDERSTATED ELEGANCE & PRIVATE VIEWS IN THIS READY TO MOVE IN HOME BOASTING OVER 3800 SQ FEET OF FINISHED LIVING SPACE.
Property Specifics
| Single Family | |
| — | |
| Ranch | |
| 1970 | |
| Full, Walkout | |
| Brick | |
| Asphalt | |
| — | |
| No | |
| 0 |
| Cook | |
| Vienna Woods | |
| 50 / Annual | |
| None | |
| Lake Michigan | |
| Public Sewer | |
| Central Air | |
| Natural Gas, Forced Air, Sep Heating Systems - 2+ | |
| 06486709 | |
| 31231090110000 |
Nearby Schools
| NAME: | DISTRICT: | DISTANCE: | |
|---|---|---|---|
|
High School
Rich Central Campus High School |
227 | Not in DB | |
Property History
| DATE: | EVENT: | PRICE: | SOURCE: |
|---|---|---|---|
| 29 Feb, 2008 | Sold | $352,000 | MRED MLS |
| 6 Jan, 2008 | Under contract | $375,000 | MRED MLS |
| — | Last price change | $399,000 | MRED MLS |
| 21 Apr, 2007 | Listed for sale | $399,000 | MRED MLS |
Sorry, we are updating photos, please update this page in 15 minutes
Room Specifics
All Bedroom Info:
Total Bedrooms: 5
Bedrooms Above Ground: 5
Bedrooms Below Ground: 0
Total Bedrooms: 5
Bedrooms Above Ground: 5
Bedrooms Below Ground: 0
Second Bedroom Info:
Dimensions: —
Location: —Dimensions: —
Floor Type: Hardwood
Third Bedroom Info:
Dimensions: —
Location: —Dimensions: —
Floor Type: Carpet
Fourth Bedroom Info:
Dimensions: —
Location: —Dimensions: —
Floor Type: Carpet
Bathroom Info:
Full Bathrooms: 3
Partial Bathrooms: —Full Bathrooms: 3
Bathroom Amenities: Whirlpool, Bidet
Bathroom in Basement: 1
Dining Room Info:
Dimensions: —
Location: —Dimensions: —
Floor Type: Carpet
Kitchen Info:
Dimensions: —
Location: —Dimensions: —
Floor Type: Ceramic Tile
Features: Eating Area-Breakfast Bar, Eating Area-Table Space, Island, Pantry-Closet
Laundry Room Info:
Dimensions: —
Location: —Dimensions: —
Floor Type: Ceramic Tile
Living Room Info:
Dimensions: —
Location: —Dimensions: —
Floor Type: Carpet
Family Room Info:
Dimensions: —
Location: —Dimensions: —
Floor Type: Carpet
Additional Rooms Info:
Rooms: Bedroom 5, Den, Foyer, Recreation Room, Utility Room-1st Floor
Basement: Full, WalkoutRooms: Bedroom 5, Den, Foyer, Recreation Room, Utility Room-1st Floor
Other Specifics
| 2 | |
| Concrete Perimeter | |
| Garage | |
| — | |
| — | |
| — | |
| Balcony | |
| Forest Preserve Adjacent, Wooded | |
| 85X183X170X247 | |
| — | |
| Full | |
| Skylight(s), First Floor Bedroom | |
| Range, Microwave, Dishwasher, Refrigerator, Washer, Dryer, Disposal | |
| Not in DB | |
| — | |
| — | |
| Wood Burning |
Tax History
| Year | Property Taxes |
|---|---|
| 2008 | $6,136 |
Contact Agent
Nearby Similar Homes
30 Strauss Lane, Olympia Fields, Illinois 60461
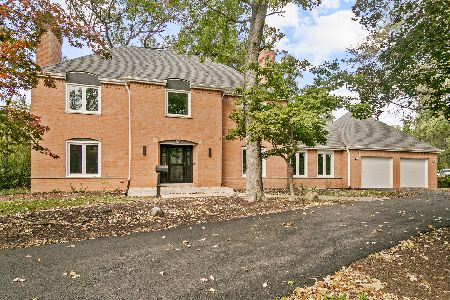
For Sale
$549,700
5 beds / 3.2 baths / 3,228 ft2
Single Family / Built: 1969
24
3631 Parthenon Way, Olympia Fields, Illinois 60461
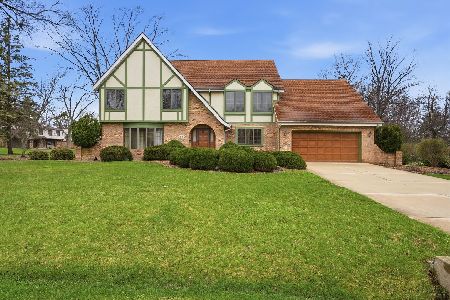
For Sale
$399,000
4 beds / 3.1 baths / 3,067 ft2
Single Family / Built: 1993
21
20601 Parthenon Way, Olympia Fields, Illinois 60461
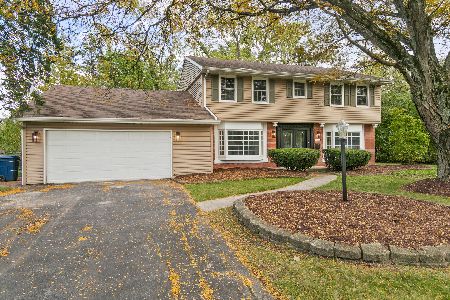
For Sale
$395,000
4 beds / 2.1 baths / 2,490 ft2
Single Family / Built: 1965
25
20535 Marathon Court, Olympia Fields, Illinois 60461
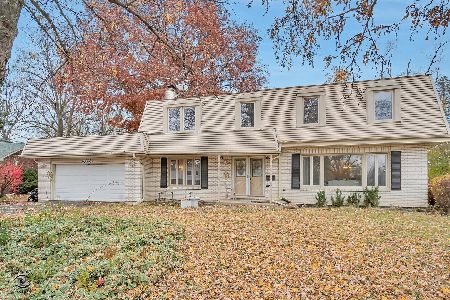
For Sale
$295,000
4 beds / 2.1 baths / 2,376 ft2
Single Family / Built: 1970
192
20535 Arcadian Drive, Olympia Fields, Illinois 60461
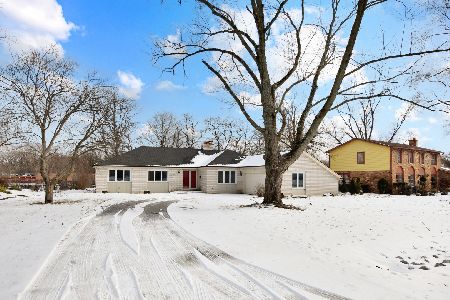
For Sale
$260,000
3 beds / 2.1 baths / 2,141 ft2
Single Family / Built: 1971
286
784 Exmoor Road, Olympia Fields, Illinois 60461
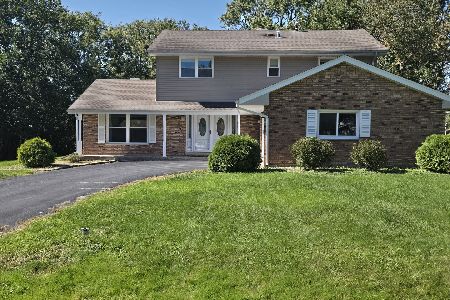
For Sale
$375,000
4 beds / 2.1 baths / 2,340 ft2
Single Family / Built: 1967
28
Nearby Sold Comparables

30 Strauss Lane, Olympia Fields, Illinois 60461
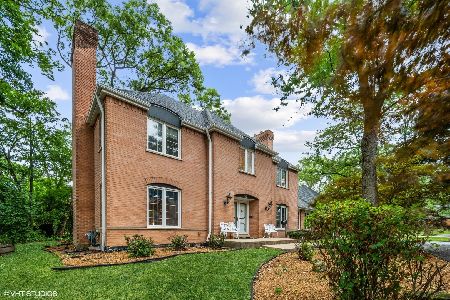
Sold
$309,000
5 beds / 3.2 baths / 5,147 ft2
Single Family / Built: 1969
1908
30 Strauss Lane, Olympia Fields, Illinois 60461
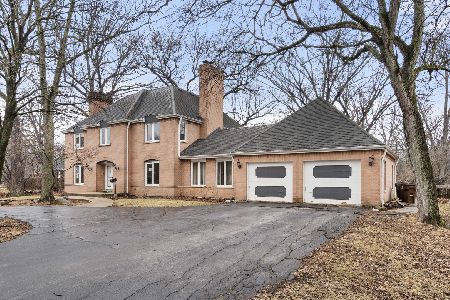
Sold
$330,000
5 beds / 3.2 baths / 3,568 ft2
Single Family / Built: 1969
247
42 Danube Way, Olympia Fields, Illinois 60461

Sold
$497,500
5 beds / 3.1 baths / 4,176 ft2
Single Family / Built: 1979
652

Contact Agent
Listing Provided By
RE/MAX In The Village Realtors
