

410 Arbor Lane, Westmont, Illinois 60559
Subdivision > Farmingdale Cove
Sorry, we are updating photos, please update this page in 15 minutes
$334,900
|
Sold
|
|
| Status: | Closed |
| Sqft: | 1,872 |
| Cost/Sqft: | $186 |
| Beds: | 3 |
| Baths: | 2 |
| Year Built: | 1979 |
| Property Taxes: | $6,285 |
| Days On Market: | 6255 |
| Lot Size: | 0,00 |
Description
Honey stop the car! Gorgeous 3 BR ranch w/tons of updates on a quiet street. Spacious foyer & living room w/large bow window. Beautiful updated kitchen w/maple cabs, granite, SS appliances & door to paver patio. Separate DR & large FR w/corner FP & lovely view of back yard. Nice size master w/private bath & ample closet space. Both baths have been updated. Nice rec room, good storage space, new windows & much more!
Property Specifics
| Single Family | |
| — | |
| Ranch | |
| 1979 | |
| Partial | |
| Aluminum/Vinyl/Steel Siding, Brick | |
| Asphalt | |
| — | |
| No | |
| — |
| Du Page | |
| Farmingdale Cove | |
| 0 / Not Applicable | |
| None | |
| Lake Michigan | |
| Public Sewer | |
| Central Air | |
| Natural Gas, Forced Air | |
| 07324036 | |
| 0921108013 |
Nearby Schools
| NAME: | DISTRICT: | DISTANCE: | |
|---|---|---|---|
|
Grade School
Maercker Elementary School |
60 | — | |
|
Middle School
Westview Hills Middle School |
60 | Not in DB | |
|
High School
Downers Grove North |
99 | Not in DB | |
Property History
| DATE: | EVENT: | PRICE: | SOURCE: |
|---|---|---|---|
| 28 Oct, 2009 | Sold | $334,900 | MRED MLS |
| 18 Sep, 2009 | Under contract | $349,000 | MRED MLS |
| 14 Sep, 2009 | Listed for sale | $349,000 | MRED MLS |
| 27 Mar, 2015 | Sold | $332,000 | MRED MLS |
| 15 Feb, 2015 | Under contract | $344,900 | MRED MLS |
| 22 Jan, 2015 | Listed for sale | $344,900 | MRED MLS |
Sorry, we are updating photos, please update this page in 15 minutes
Room Specifics
All Bedroom Info:
Total Bedrooms: 3
Bedrooms Above Ground: 3
Bedrooms Below Ground: 0
Total Bedrooms: 3
Bedrooms Above Ground: 3
Bedrooms Below Ground: 0
Second Bedroom Info:
Dimensions: —
Location: —Dimensions: —
Floor Type: Hardwood
Third Bedroom Info:
Dimensions: —
Location: —Dimensions: —
Floor Type: Hardwood
Bathroom Info:
Full Bathrooms: 2
Partial Bathrooms: —Full Bathrooms: 2
Bathroom Amenities: —
Bathroom in Basement: 0
Dining Room Info:
Dimensions: —
Location: —Dimensions: —
Floor Type: Hardwood
Kitchen Info:
Dimensions: —
Location: —Dimensions: —
Floor Type: Hardwood
Features: Eating Area-Table Space, Pantry-Closet
Living Room Info:
Dimensions: —
Location: —Dimensions: —
Floor Type: Hardwood
Family Room Info:
Dimensions: —
Location: —Dimensions: —
Floor Type: Hardwood
Additional Rooms Info:
Rooms: Other Room, Recreation Room, Workshop
Basement: PartialRooms: Other Room, Recreation Room, Workshop
Other Specifics
| 2 | |
| Concrete Perimeter | |
| Garage | |
| — | |
| — | |
| — | |
| — | |
| — | |
| 72 X 125 | |
| — | |
| Full | |
| First Floor Bedroom | |
| Double Oven, Range, Microwave, Dishwasher, Refrigerator, Washer, Dryer, Disposal | |
| Not in DB | |
| Sidewalks, Street Paved | |
| — | |
| — |
Tax History
| Year | Property Taxes |
|---|---|
| 2009 | $6,285 |
| 2015 | $7,461 |
Contact Agent
Nearby Similar Homes
6722 Sweetbriar Lane, Darien, Illinois 60561
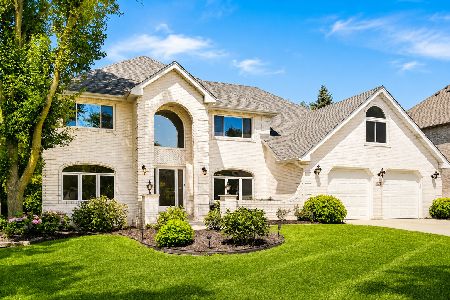
For Sale
$1,010,000
5 beds / 5.0 baths / 5,566 ft2
Single Family / Built: 1995
105
6904 Irish Court, Darien, Illinois 60561

For Sale
$1,249,990
4 beds / 5.0 baths / 4,416 ft2
Single Family / Built: 1994
112
1317 Darien Club Drive, Darien, Illinois 60561
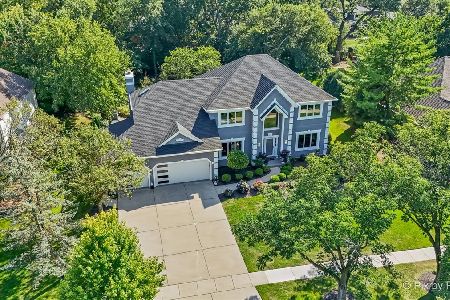
For Sale
$950,000
4 beds / 2.1 baths / 3,364 ft2
Single Family / Built: 1993
9
7014 Wilcox Avenue, Darien, Illinois 60561
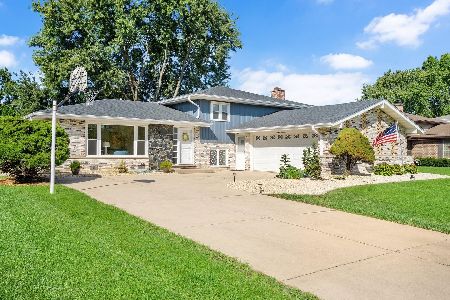
For Sale
$547,000
4 beds / 3.0 baths / 2,376 ft2
Single Family / Built: 1977
13
Nearby Sold Comparables
Westmont, Illinois 60559

Sold
$344,900
3 beds / 2.0 baths / 1,872 ft2
Single Family / Built: 1979
4299
1419 Wesley Court, Westmont, Illinois 60559
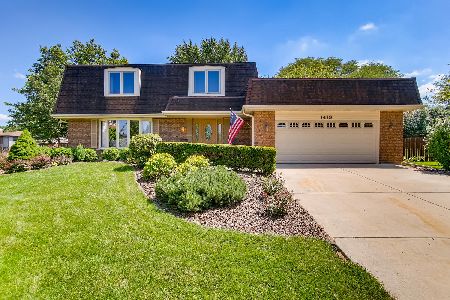
Sold
$445,000
4 beds / 2.1 baths / 2,584 ft2
Single Family / Built: 1979
2295
413 Arbor Lane, Westmont, Illinois 60559
Sold
$349,900
4 beds / 2.1 baths / 2,370 ft2
Single Family / Built: 1979
2709
418 Arbor Lane, Westmont, Illinois 60559

Sold
$420,000
4 beds / 2.1 baths / 2,987 ft2
Single Family / Built: 1978
1578
1418 Wesley Court, Westmont, Illinois 60559
Sold
$347,600
4 beds / 2.1 baths / 2,119 ft2
Single Family / Built: 1979
3864
Contact Agent
Listing Provided By
G.M. Smith & Son Realtors
