

410 Dean Street, Woodstock, Illinois 60098
Sorry, we are updating photos, please update this page in 15 minutes
$262,500
|
Sold
|
|
| Status: | Closed |
| Sqft: | 2,984 |
| Cost/Sqft: | $92 |
| Beds: | 4 |
| Baths: | 4 |
| Year Built: | 1890 |
| Property Taxes: | $12,124 |
| Days On Market: | 5712 |
| Lot Size: | 0,63 |
Description
Old World craftsmanship & ELEGANCE you'll not find in any other home of this vintage! This classic Victorian is just one block from the Opera House. Recent updates include:all new maple floors on the 1st & 2nd floors; a new, modern kitchen w/granite countertops; Mstr Bath suite w/large walk-in, dual showers! Hall bath completely ceramic tiled. Coach house above the heated garage for an artist retreat or guests.MustC
Property Specifics
| Single Family | |
| — | |
| Victorian | |
| 1890 | |
| Full | |
| Cedar, Frame | |
| Shake | |
| — | |
| No | |
| 0.63 |
| Mc Henry | |
| — | |
| 0 / Not Applicable | |
| None | |
| Public | |
| Public Sewer, Sewer-Storm | |
| Central Air | |
| Natural Gas, Forced Air | |
| 07762794 | |
| 1308104024 |
Nearby Schools
| NAME: | DISTRICT: | DISTANCE: | |
|---|---|---|---|
|
Grade School
Dean Street Elementary School |
200 | — | |
|
Middle School
Creekside Middle School |
200 | Not in DB | |
|
High School
Woodstock High School |
200 | Not in DB | |
Property History
| DATE: | EVENT: | PRICE: | SOURCE: |
|---|---|---|---|
| 28 Jun, 2011 | Sold | $262,500 | MRED MLS |
| 18 Apr, 2011 | Under contract | $275,000 | MRED MLS |
| 21 Mar, 2011 | Listed for sale | $275,000 | MRED MLS |
Sorry, we are updating photos, please update this page in 15 minutes
Room Specifics
All Bedroom Info:
Total Bedrooms: 4
Bedrooms Above Ground: 4
Bedrooms Below Ground: 0
Total Bedrooms: 4
Bedrooms Above Ground: 4
Bedrooms Below Ground: 0
Second Bedroom Info:
Dimensions: —
Location: —Dimensions: —
Floor Type: Hardwood
Third Bedroom Info:
Dimensions: —
Location: —Dimensions: —
Floor Type: Hardwood
Fourth Bedroom Info:
Dimensions: —
Location: —Dimensions: —
Floor Type: Hardwood
Bathroom Info:
Full Bathrooms: 4
Partial Bathrooms: 1Full Bathrooms: 4
Bathroom Amenities: Separate Shower, Double Shower
Bathroom in Basement: 1
Dining Room Info:
Dimensions: —
Location: —Dimensions: —
Floor Type: Hardwood
Kitchen Info:
Dimensions: —
Location: —Dimensions: —
Floor Type: Hardwood
Features: Eating Area-Breakfast Bar, Eating Area-Table Space, Pantry-Closet
Living Room Info:
Dimensions: —
Location: —Dimensions: —
Floor Type: Hardwood
Family Room Info:
Dimensions: —
Location: —Dimensions: —
Floor Type: Hardwood
Additional Rooms Info:
Rooms: Attic, Eating Area, Foyer
Basement: FullRooms: Attic, Eating Area, Foyer
Other Specifics
| 2 | |
| Brick/Mortar,Concrete Perimeter,Stone | |
| Garage | |
| — | |
| — | |
| — | |
| Deck, Patio, Gazebo, Storms/Screens | |
| Irregular Lot | |
| 102.5X212.6X39X102X26.28X2 | |
| Dormer,Interior Stair | |
| Full | |
| Hardwood Floors | |
| Range, Microwave, Dishwasher, Refrigerator, Washer, Dryer, Disposal | |
| Not in DB | |
| Sidewalks, Street Lights, Street Paved | |
| — | |
| Wood Burning |
Tax History
| Year | Property Taxes |
|---|---|
| 2011 | $12,124 |
Contact Agent
Nearby Similar Homes
212 Tryon Street, Woodstock, Illinois 60098
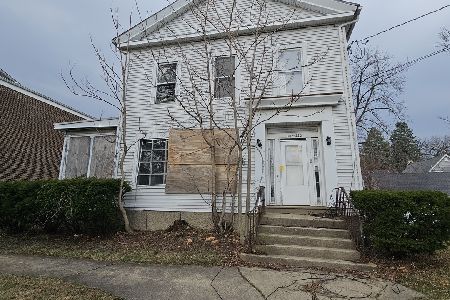
For Sale
$54,900
6 beds / 5.0 baths / 3,716 ft2
Single Family / Built: 1900
52
309 Chestnut Street, Woodstock, Illinois 60098

For Sale
$259,000
2 beds / 1.0 baths / 1,029 ft2
Single Family / Built: 1945
31
257 Schryver Avenue, Woodstock, Illinois 60098

For Sale
$474,376
3 beds / 3.0 baths / 2,758 ft2
Single Family / Built: 2005
48
804 Roosevelt Road, Woodstock, Illinois 60098
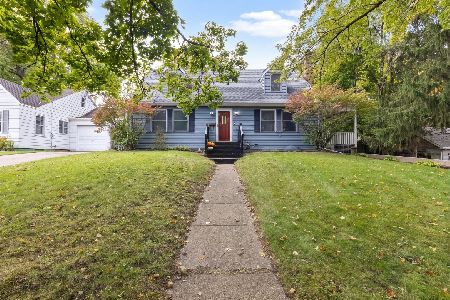
For Sale
$285,000
4 beds / 2.0 baths / 1,644 ft2
Single Family / Built: 1940
25
327 Burbank Avenue, Woodstock, Illinois 60098

For Sale
$195,000
3 beds / 2.0 baths / 1,080 ft2
Single Family / Built: 1930
166
1120 Dean Street, Woodstock, Illinois 60098

For Sale
$349,900
5 beds / 2.1 baths / 2,133 ft2
Single Family / Built: 1966
44
Nearby Sold Comparables
420 Dean Street, Woodstock, Illinois 60098

Sold
$335,000
3 beds / 2.0 baths / 0 ft2
Single Family / Built: 1955
7182
347 Tryon Street, Woodstock, Illinois 60098
Sold
$99,900
5 beds / 2.0 baths / 1,600 ft2
Single Family / Built: 1882
3936
342 Dean Street, Woodstock, Illinois 60098
Sold
$79,900
5 beds / 3.0 baths / 2,316 ft2
Single Family / Built: 1890
5842
329 Tryon Street, Woodstock, Illinois 60098
Sold
$189,900
3 beds / 2.0 baths / 2,100 ft2
Single Family / Built: 1880
4256
363 Tryon Street, Woodstock, Illinois 60098
Sold
$120,000
3 beds / 1.0 baths / 0 ft2
Single Family / Built: 1890
6757
Contact Agent
Listing Provided By
Berkshire Hathaway HomeServices Starck Real Estate
