

410 Market Street, Gridley, Illinois 61744
Subdivision > Not Applicable


$77,325
|
Sold
|
|
| Status: | Closed |
| Sqft: | 1,676 |
| Cost/Sqft: | $45 |
| Beds: | 4 |
| Baths: | 2 |
| Year Built: | 1919 |
| Property Taxes: | $2,554 |
| Days On Market: | 1913 |
| Lot Size: | 0,30 |
Description
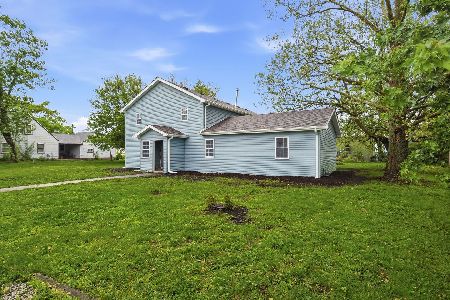
Come make this house your home. This home sits on a huge lot in the quiet and peaceful town of Gridley. The huge enclosed porch welcomes you into this home with hardwood throughout. The living room is spacious and is open to the huge formal dining room with classic built-ins. The eat-in kitchen has ample counter and cabinet space. The fenced back yard is shaded and perfect for relaxing. There is a huge detached garage with plenty of room for your cars and your toys. Come put your personal touches on this huge home with tons of character. Home being sold "as-is"
Property Specifics
| Single Family | |
| — | |
| Traditional | |
| 1919 | |
| Full | |
| Vinyl Siding | |
| — | |
| — | |
| No | |
| 0.3 |
| Mc Lean | |
| Not Applicable | |
| — / Not Applicable | |
| None | |
| Public | |
| Public Sewer | |
| Central Air | |
| Natural Gas | |
| 11189898 | |
| 0204408002 |
Nearby Schools
| NAME: | DISTRICT: | DISTANCE: | |
|---|---|---|---|
|
Grade School
Centennial Elementary |
11 | — | |
|
Middle School
El Paso-gridley Jr High School |
11 | Not in DB | |
|
High School
El Paso-gridley High School |
11 | Not in DB | |
Property History
| DATE: | EVENT: | PRICE: | SOURCE: |
|---|---|---|---|
| 28 Sep, 2021 | Sold | $77,325 | MRED MLS |
| 18 Aug, 2021 | Under contract | $75,000 | MRED MLS |
| 14 Aug, 2021 | Listed for sale | $75,000 | MRED MLS |
| 3 Jun, 2024 | Sold | $111,900 | MRED MLS |
| 12 Apr, 2024 | Under contract | $109,900 | MRED MLS |
| 10 Apr, 2024 | Listed for sale | $109,900 | MRED MLS |


Room Specifics
All Bedroom Info:
Total Bedrooms: 4
Bedrooms Above Ground: 4
Bedrooms Below Ground: 0
Total Bedrooms: 4
Bedrooms Above Ground: 4
Bedrooms Below Ground: 0
Second Bedroom Info:
Dimensions: —
Location: —Dimensions: —
Floor Type: Hardwood
Third Bedroom Info:
Dimensions: —
Location: —Dimensions: —
Floor Type: Hardwood
Fourth Bedroom Info:
Dimensions: —
Location: —Dimensions: —
Floor Type: Hardwood
Bathroom Info:
Full Bathrooms: 2
Partial Bathrooms: 1Full Bathrooms: 2
Bathroom Amenities: —
Bathroom in Basement: 0
Dining Room Info:
Dimensions: —
Location: —Dimensions: —
Floor Type: Hardwood
Kitchen Info:
Dimensions: —
Location: —Dimensions: —
Floor Type: Hardwood
Laundry Room Info:
Dimensions: —
Location: —Dimensions: —
Floor Type: Vinyl
Living Room Info:
Dimensions: —
Location: —Dimensions: —
Floor Type: Hardwood
Additional Rooms Info:
Rooms: No additional rooms
Basement: FullRooms: No additional rooms
Other Specifics
| 2 | |
| — | |
| Garage | |
| — | |
| — | |
| — | |
| — | |
| — | |
| 110X120 | |
| — | |
| None | |
| — | |
| — | |
| Not in DB | |
| — | |
| — | |
| — |
Tax History
| Year | Property Taxes |
|---|---|
| 2021 | $2,554 |
| 2024 | $2,110 |
Contact Agent
Nearby Similar Homes
304 5th Street, Gridley, Illinois 61744
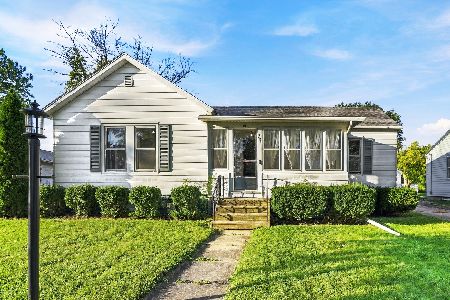
For Sale
$164,900
3 beds / 1.0 baths / 1,896 ft2
Single Family / Built: 1899
27
115 7th Street, Gridley, Illinois 61744
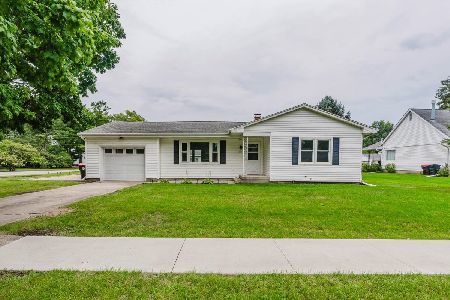
For Sale
$154,900
2 beds / 1.0 baths / 2,168 ft2
Single Family / Built: 1958
49
609 Woodford Street, Gridley, Illinois 61744
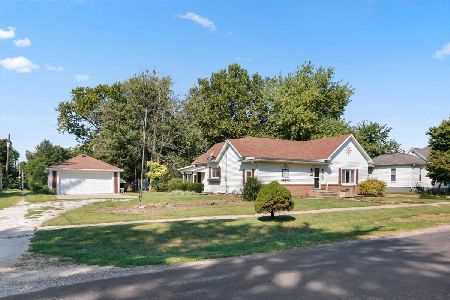
For Sale
$169,900
3 beds / 2.0 baths / 1,907 ft2
Single Family / Built: 1904
54
114 Boulder Drive, Gridley, Illinois 61744
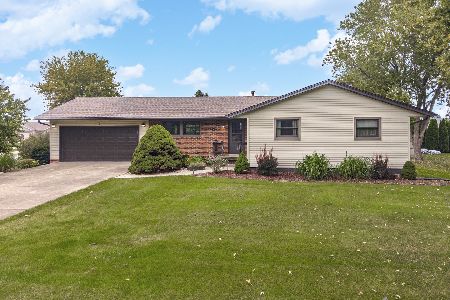
For Sale
$295,000
4 beds / 3.0 baths / 2,768 ft2
Single Family / Built: 1975
25
305 Parkway Court, Gridley, Illinois 61744
For Sale
$179,999
5 beds / 2.1 baths / 3,432 ft2
Single Family / Built: 1953
34




Contact Agent
Listing Provided By
RE/MAX Rising
