

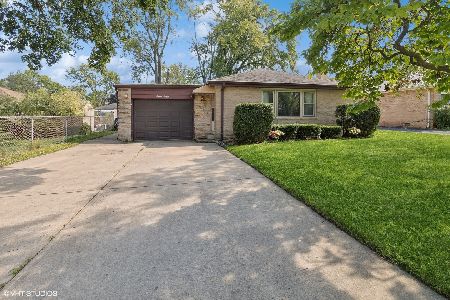
410 Marshall Road, Bensenville, Illinois 60106
$176,500
|
Sold
|
|
| Status: | Closed |
| Sqft: | 1,150 |
| Cost/Sqft: | $161 |
| Beds: | 2 |
| Baths: | 1 |
| Year Built: | 1951 |
| Property Taxes: | $3,613 |
| Days On Market: | 3915 |
| Lot Size: | 0,19 |
Description
Picture perfect! The owners have loved their home & it shows! Refinished hardwood floors throughout, oak trim & 6 panel doors. The eat-in kitchen features White birch cabinets. The bath was fully remodeled with white fixtures & ceramic tile shower surround. The family room addition has an exposed brick wall & pine beams. There is an entrance to the fully fenced backyard, too. Deep closets & lots of storage! Pull down stairs to finished attic. New/newer...HVAC (2014), Roof (2005), Water heater (2014), Windows (2002), House fully soundproofed (2002), Shed , Dishwasher with stainless interior, Newer concrete driveway. The list goes on... Nothing to do but move in! Great location. Close to tollways & shopping and just 1 block away from the new park & playground! Don't let this one slip by!
Property Specifics
| Single Family | |
| — | |
| Ranch | |
| 1951 | |
| None | |
| Brick, Cedar | |
| Asphalt | |
| — | |
| No | |
| 0.19 |
| Du Page | |
| — | |
| 0 / Not Applicable | |
| None | |
| Lake Michigan | |
| Public Sewer | |
| Central Air | |
| Natural Gas, Forced Air | |
| 09149363 | |
| 0311304010 |
Nearby Schools
| NAME: | DISTRICT: | DISTANCE: | |
|---|---|---|---|
|
Grade School
Mohawk Elementary School |
2 | — | |
|
Middle School
Blackhawk Middle School |
2 | Not in DB | |
|
High School
Fenton High School |
100 | Not in DB | |
Property History
| DATE: | EVENT: | PRICE: | SOURCE: |
|---|---|---|---|
| 31 May, 2016 | Sold | $176,500 | MRED MLS |
| 7 Mar, 2016 | Under contract | $184,900 | MRED MLS |
| 26 Feb, 2016 | Listed for sale | $184,900 | MRED MLS |
Room Specifics
Total Bedrooms: 2
Bedrooms Above Ground: 2
Bedrooms Below Ground: 0
Dimensions: —
Floor Type: Hardwood
Full Bathrooms: 1
Bathroom Amenities: —
Bathroom in Basement: 0
Dimensions: —
Floor Type: Hardwood
Dimensions: —
Floor Type: Hardwood
Features: Eating Area-Table Space
Dimensions: —
Floor Type: Hardwood
Dimensions: —
Floor Type: Hardwood
Dimensions: —
Floor Type: Ceramic Tile
Rooms: No additional rooms
Other Specifics
| 2 | |
| Concrete Perimeter | |
| Garage | |
| — | |
| — | |
| — | |
| Patio, Storms/Screens | |
| Fenced Yard | |
| 65 X 120 | |
| Finished,Pull Down Stair | |
| None | |
| Hardwood Floors, First Floor Bedroom, First Floor Laundry, First Floor Full Bath | |
| Range, Microwave, Dishwasher, Refrigerator, Washer, Dryer | |
| Not in DB | |
| Sidewalks, Street Lights, Street Paved | |
| — | |
| — |
Tax History
| Year | Property Taxes |
|---|---|
| 2016 | $3,613 |
Contact Agent
Nearby Similar Homes

Nearby Sold Comparables

Contact Agent
Listing Provided By
Homesmart Connect LLC
