

410 Mchenry Avenue, Crystal Lake, Illinois 60014
Sorry, we are updating photos, please update this page in 15 minutes
$172,000
|
Sold
|
|
| Status: | Closed |
| Sqft: | 2,103 |
| Cost/Sqft: | $85 |
| Beds: | 4 |
| Baths: | 4 |
| Year Built: | 1955 |
| Property Taxes: | $5,843 |
| Days On Market: | 4207 |
| Lot Size: | 0,00 |
Description
Well kept, clean & move in condition. This all brick Cape Cod includes full basement with separate entrance. There used to be an apartment in the lower level that could be reconverted as well as a soundproof music room. The garage is an oversized 21/2 car. Room sizes are ample. Tenants have taken good care & lease expires 6/30/15 Lack of pictures due to tenant packing.
Property Specifics
| Single Family | |
| — | |
| Cape Cod | |
| 1955 | |
| Full | |
| Brick | |
| Asphalt | |
| CAPE COD | |
| No | |
| 0 |
| Mc Henry | |
| — | |
| 0 / Not Applicable | |
| None | |
| Public | |
| Public Sewer | |
| Central Air, Window/Wall Unit - 1 | |
| Natural Gas, Forced Air | |
| 08893504 | |
| 1906431029 |
Nearby Schools
| NAME: | DISTRICT: | DISTANCE: | |
|---|---|---|---|
|
Grade School
South Elementary School |
47 | — | |
|
Middle School
Lundahl Middle School |
47 | Not in DB | |
|
High School
Crystal Lake Central High School |
155 | Not in DB | |
Property History
| DATE: | EVENT: | PRICE: | SOURCE: |
|---|---|---|---|
| 29 Jun, 2015 | Sold | $172,000 | MRED MLS |
| 19 Apr, 2015 | Under contract | $179,000 | MRED MLS |
| 16 Apr, 2015 | Listed for sale | $179,000 | MRED MLS |
Sorry, we are updating photos, please update this page in 15 minutes
Room Specifics
All Bedroom Info:
Total Bedrooms: 4
Bedrooms Above Ground: 4
Bedrooms Below Ground: 0
Total Bedrooms: 4
Bedrooms Above Ground: 4
Bedrooms Below Ground: 0
Second Bedroom Info:
Dimensions: —
Location: —Dimensions: —
Floor Type: Carpet
Third Bedroom Info:
Dimensions: —
Location: —Dimensions: —
Floor Type: Carpet
Fourth Bedroom Info:
Dimensions: —
Location: —Dimensions: —
Floor Type: Carpet
Bathroom Info:
Full Bathrooms: 4
Partial Bathrooms: 1Full Bathrooms: 4
Bathroom Amenities: —
Bathroom in Basement: 1
Dining Room Info:
Dimensions: —
Location: —Dimensions: —
Floor Type: Carpet
Kitchen Info:
Dimensions: —
Location: —Dimensions: —
Floor Type: Vinyl
Features: Eating Area-Table Space, Pantry-Closet
Living Room Info:
Dimensions: —
Location: —Dimensions: —
Floor Type: Carpet
Additional Rooms Info:
Rooms: Foyer, Recreation Room, Sitting Room
Basement: FullRooms: Foyer, Recreation Room, Sitting Room
Other Specifics
| 2 | |
| Concrete Perimeter | |
| Garage | |
| — | |
| — | |
| — | |
| Patio, Storms/Screens | |
| Corner Lot, Wooded | |
| 68.34 X 150 X 117 X 116 | |
| — | |
| None | |
| First Floor Bedroom, In-Law Arrangement | |
| Range, Microwave, Dishwasher, Refrigerator, Disposal | |
| Not in DB | |
| Water Rights | |
| — | |
| — |
Tax History
| Year | Property Taxes |
|---|---|
| 2015 | $5,843 |
Contact Agent
Nearby Similar Homes
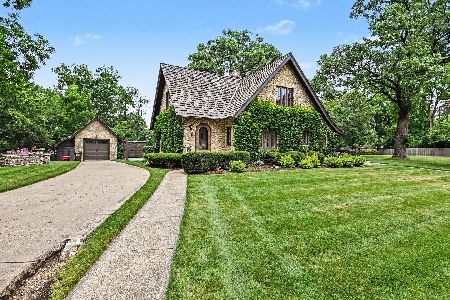
668 Lee Drive, Crystal Lake, Illinois 60014
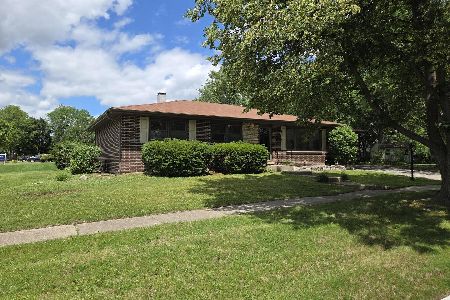
For Sale
$347,500
3 beds / 1.1 baths / 1,364 ft2
Single Family / Built: 1973
125
278 Union Street, Crystal Lake, Illinois 60014
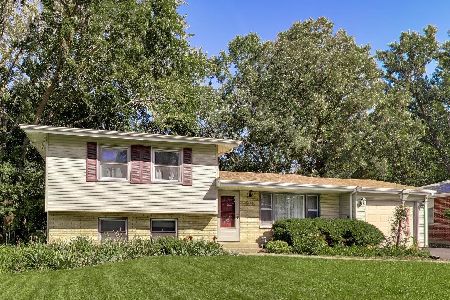
For Sale
$360,000
4 beds / 1.1 baths / 1,880 ft2
Single Family / Built: 1961
14
240 Mchenry Avenue, Crystal Lake, Illinois 60014
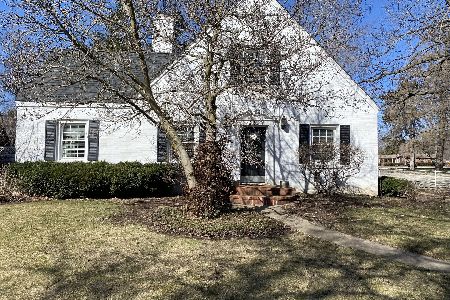
For Sale
$589,000
4 beds / 3.1 baths / 3,255 ft2
Single Family / Built: 1932
190
652 Sussex Lane, Crystal Lake, Illinois 60014
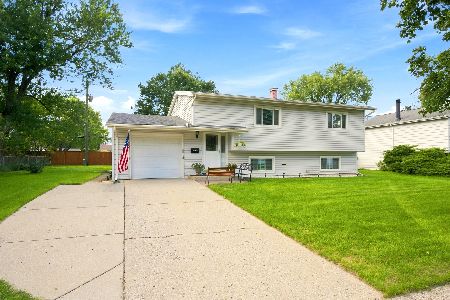
For Sale
$360,000
4 beds / 2.0 baths / 1,800 ft2
Single Family / Built: 1962
47
176 Lakeshore Drive, Crystal Lake, Illinois 60014
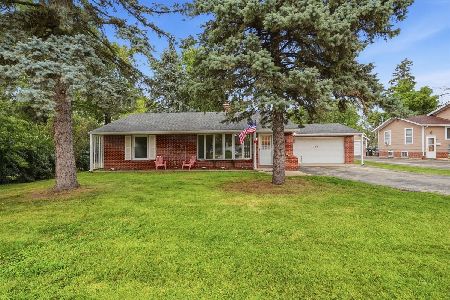
For Sale
$310,000
2 beds / 1.0 baths / 1,633 ft2
Single Family / Built: 1930
59
Nearby Sold Comparables
400 Mchenry Avenue, Crystal Lake, Illinois 60014

Sold
$122,000
4 beds / 2.0 baths / 1,331 ft2
Single Family / Built: 1955
5698
416 Mchenry Avenue, Crystal Lake, Illinois 60014
Sold
$170,000
6 beds / 2.0 baths / 2,552 ft2
Single Family / Built: 1953
4158
425 Broadway Avenue, Crystal Lake, Illinois 60014
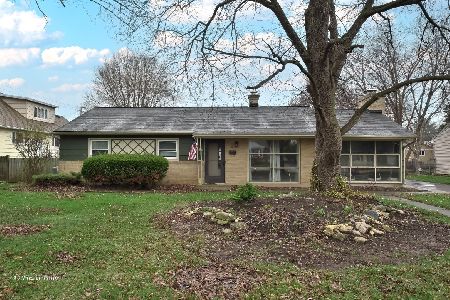
Sold
$289,900
4 beds / 2.0 baths / 1,956 ft2
Single Family / Built: 1954
204
394 Mchenry Avenue, Crystal Lake, Illinois 60014
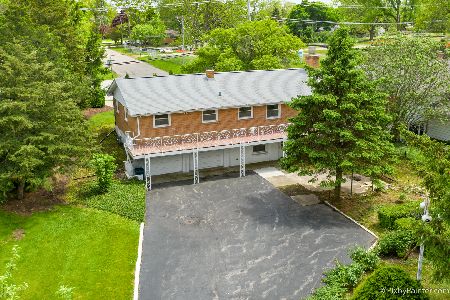
Sold
$190,000
3 beds / 2.0 baths / 1,150 ft2
Single Family / Built: 1957
2358
421 Lake Avenue, Crystal Lake, Illinois 60014
Sold
$319,900
3 beds / 2.0 baths / 1,184 ft2
Single Family / Built: 1956
351
440 Broadway Avenue, Crystal Lake, Illinois 60014
Sold
$165,000
3 beds / 2.0 baths / 1,987 ft2
Single Family / Built: 1954
2568
Contact Agent
Listing Provided By
Berkshire Hathaway HomeServices Starck Real Estate
