

411 4th Street, Hinsdale, Illinois 60521
$1,500,000
|
Sold
|
|
| Status: | Closed |
| Sqft: | 4,045 |
| Cost/Sqft: | $420 |
| Beds: | 5 |
| Baths: | 6 |
| Year Built: | 2008 |
| Property Taxes: | $31,923 |
| Days On Market: | 3073 |
| Lot Size: | 0,00 |
Description
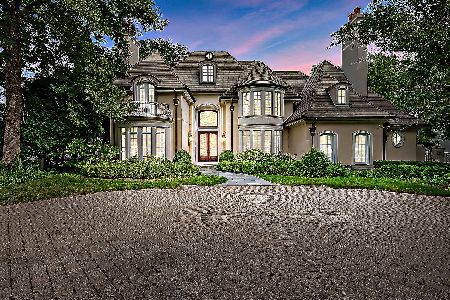
**NOTE- ASSESSOR LETTER - 2018 TAXES $28,818!*** BRAND NEW PRICE! THIS SOUTHEAST HINSDALE GEM SITS ON A 186' DEEP LOT ON ONE OF OUR MOST SOUGHT AFTER STREETS! YOU'LL LOVE THE SHORT WALK TO SCHOOLS, T& BOTH TRAIN STATIONS! THE SUN-FILLED 1ST FLR BOASTS A TRUE CHEF'S KITCHEN W/CUSTOM CABINETRY, 48" VIKING DBL OVENS, SUBZERO REF., WARMING DRAWER, LRG ISLAND & NEW LIGHTING. THE OPEN PLAN LEADS TO A COFFERED FAM. ROOM W/GS-STONE FP, FORMAL LIVING & DINING ROOMS, PRIVATE OFFICE, FAMILY MUDRM & LAUNDRY. THE 2ND FLR COMMANDS A GORGEOUS MASTER EN SUITE W/FP, SPA BATH, DBL VANITY, JETTED TUB & CUSTOM CLOSET. 3 ADDT'L SPACIOUS BDRMS FEATURE CUSTOM CLOSETS PLUS JACK & JILL AND EN SUITE BATHS. THE 3RD FLR OFFERS VERSATILITY AS A 5TH BEDROOM, PLAYROOM OR HOME GYM. THE LL FEATURES A BAR W/STONE FP, SPRAWLING REC. ROOM, 6TH BDRM & FULL BATH PLUS LOADS OF STORAGE. THE OUTDOOR SPACE FEATURES A PRIVATE BLUE STONE DINING PATIO W/OUTDOOR FP, 3 CAR CARAGE, PAVER DRIVEWAY, LAWN IRRIG & PROF. LANDSCP.
Property Specifics
| Single Family | |
| — | |
| — | |
| 2008 | |
| Full | |
| — | |
| No | |
| 0 |
| Du Page | |
| — | |
| 0 / Not Applicable | |
| None | |
| Lake Michigan | |
| Public Sewer | |
| 09960428 | |
| 0912214009 |
Nearby Schools
| NAME: | DISTRICT: | DISTANCE: | |
|---|---|---|---|
|
Grade School
Oak Elementary School |
181 | — | |
|
Middle School
Hinsdale Middle School |
181 | Not in DB | |
|
High School
Hinsdale Central High School |
86 | Not in DB | |
Property History
| DATE: | EVENT: | PRICE: | SOURCE: |
|---|---|---|---|
| 16 Jul, 2018 | Sold | $1,500,000 | MRED MLS |
| 2 Jul, 2018 | Under contract | $1,699,000 | MRED MLS |
| 23 May, 2018 | Listed for sale | $1,699,000 | MRED MLS |
Room Specifics
Total Bedrooms: 6
Bedrooms Above Ground: 5
Bedrooms Below Ground: 1
Dimensions: —
Floor Type: Hardwood
Dimensions: —
Floor Type: Hardwood
Dimensions: —
Floor Type: Hardwood
Dimensions: —
Floor Type: —
Dimensions: —
Floor Type: —
Full Bathrooms: 6
Bathroom Amenities: —
Bathroom in Basement: 1
Rooms: Bedroom 5,Bedroom 6,Breakfast Room,Great Room,Office,Play Room,Recreation Room
Basement Description: Finished
Other Specifics
| 3 | |
| Concrete Perimeter | |
| Brick | |
| Patio, Porch, Brick Paver Patio, Outdoor Fireplace | |
| Landscaped | |
| 68 X 186 | |
| Finished | |
| Full | |
| Bar-Wet, Hardwood Floors, First Floor Laundry | |
| Double Oven, Range, Dishwasher, High End Refrigerator, Bar Fridge, Washer, Dryer, Disposal, Wine Refrigerator, Range Hood | |
| Not in DB | |
| — | |
| — | |
| — | |
| Gas Starter |
Tax History
| Year | Property Taxes |
|---|---|
| 2018 | $31,923 |
Contact Agent
Nearby Similar Homes

Nearby Sold Comparables

Contact Agent
Listing Provided By
Coldwell Banker Residential
