

411 Columbia Street, Dwight, Illinois 60420


$171,000
|
Sold
|
|
| Status: | Closed |
| Sqft: | 1,574 |
| Cost/Sqft: | $95 |
| Beds: | 3 |
| Baths: | 2 |
| Year Built: | 1955 |
| Property Taxes: | $3,103 |
| Days On Market: | 2016 |
| Lot Size: | 0,17 |
Description
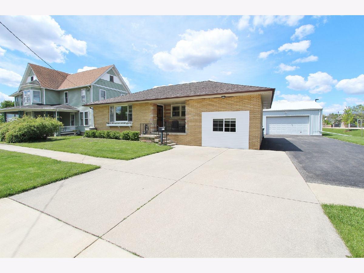
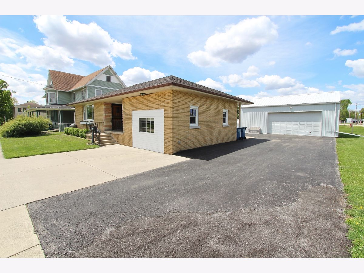
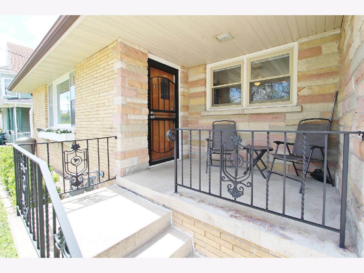
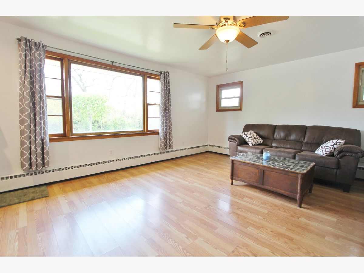
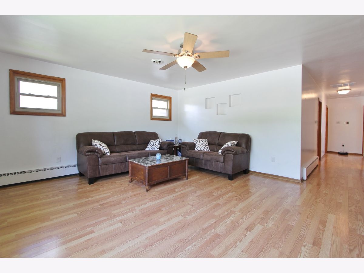
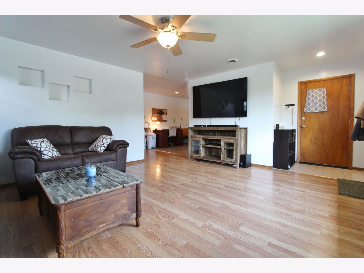
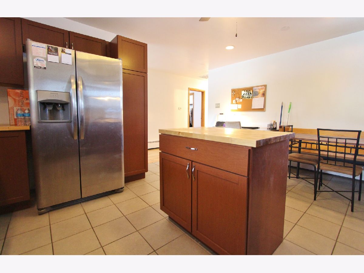
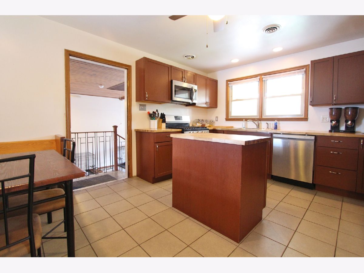
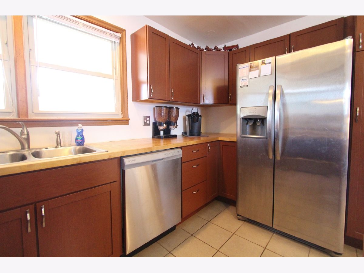
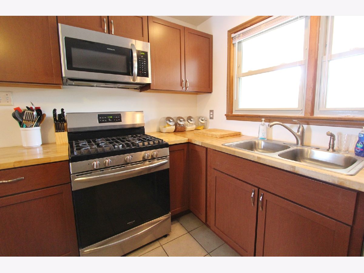
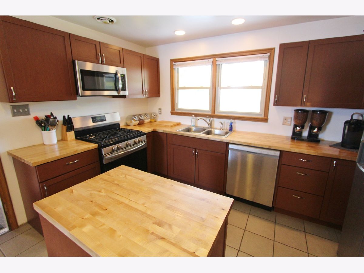
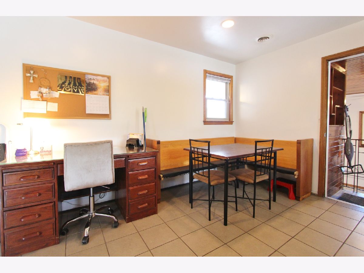
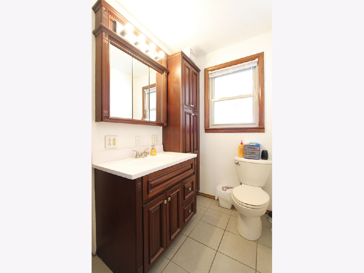
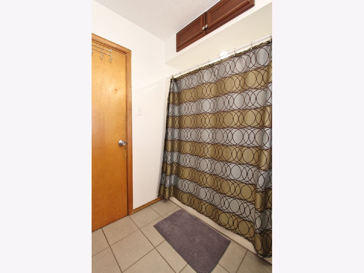
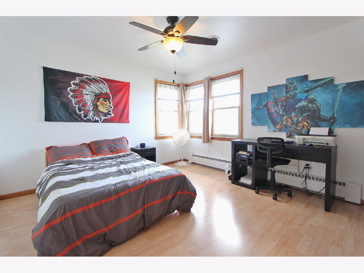
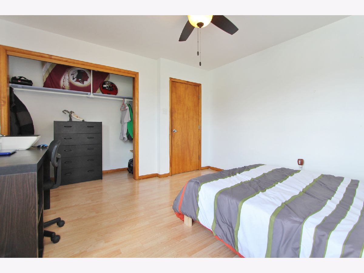
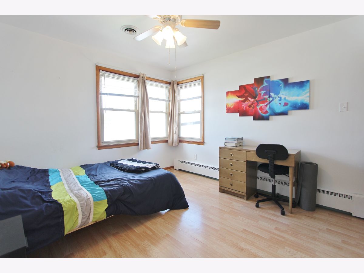
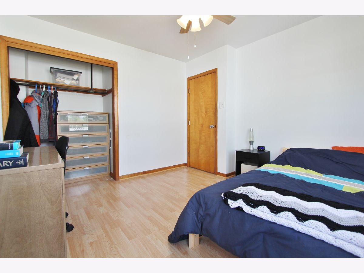
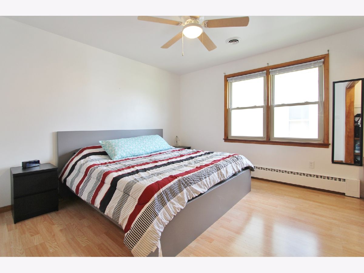
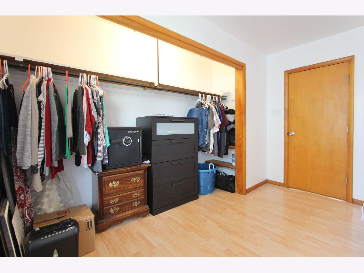
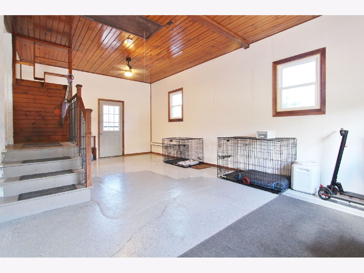
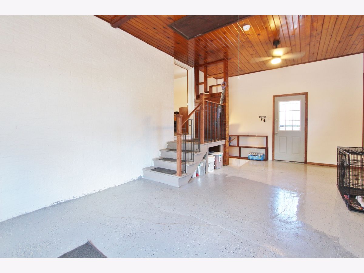
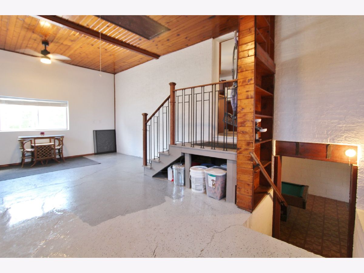
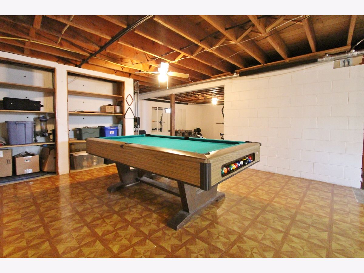
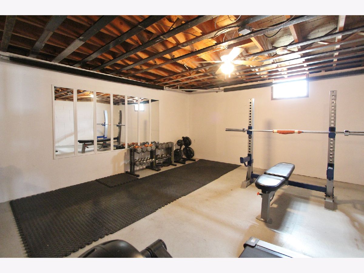
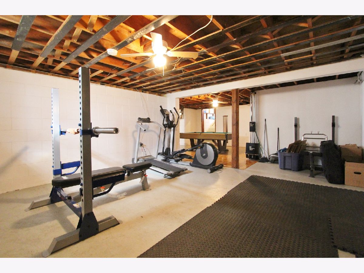
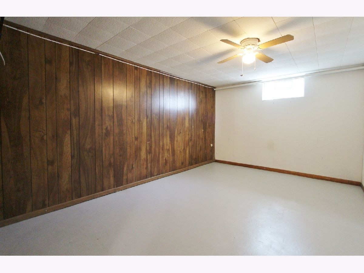
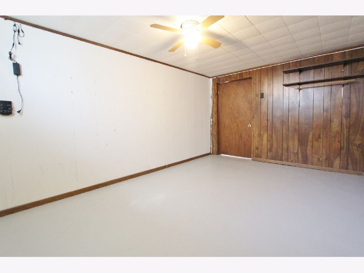
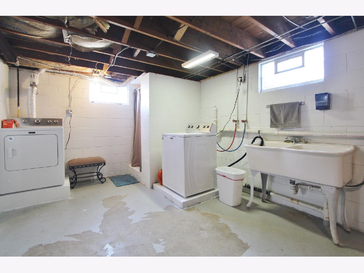
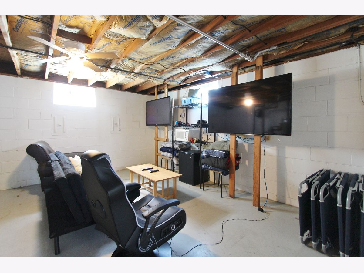
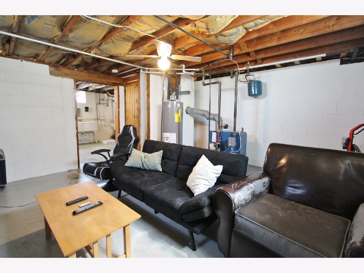
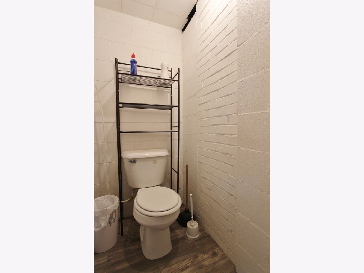
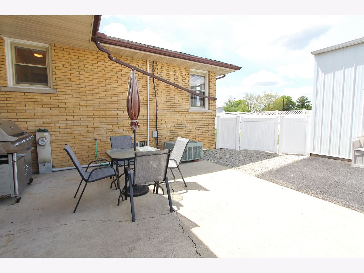
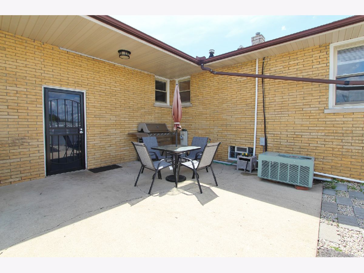
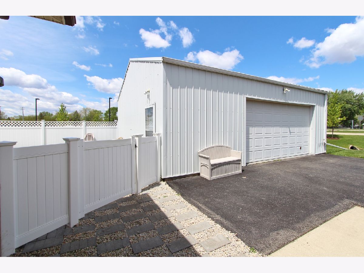
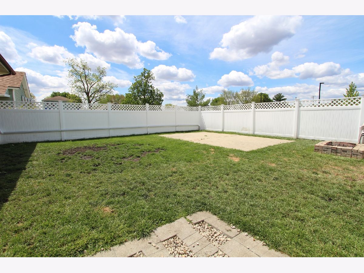
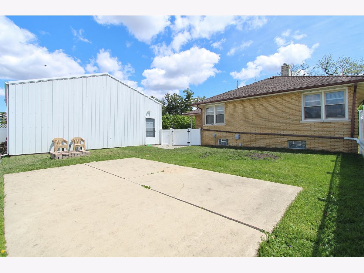
Solid 3 bedroom, 1.5 bathroom brick ranch in the quiet town of Dwight close to schools and downtown. Large living room freshly painted with big windows allowing so much natural light. Beautiful newly renovated kitchen with an abundance of cabinets, butcher block counters and all stainless appliances included. Spacious updated bathroom and 3 nice sized bedrooms all with laminate wood floors and big closets. Want even more room for entertaining, head out to the finished space off of the kitchen, this flex space offers endless possibilities. Full basement includes a workout room, recreational room, bathroom and the possibility for a 4th bedroom. Need more storage space, the detached, oversized, heated 2 car garage will provide you with all of the space you could need. Relax outside on the paver patio or enjoy a fire next to the fire pit all in the privacy of your partially fenced backyard. This home truly has everything you could want at a price you can't afford to pass up. Call for a private showing today!!
Property Specifics
| Single Family | |
| — | |
| Ranch | |
| 1955 | |
| Full | |
| Brick | |
| Asphalt | |
| — | |
| No | |
| 0.17 |
| Livingston | |
| — | |
| 0 / Not Applicable | |
| None | |
| Public | |
| Public Sewer | |
| Central Air | |
| Natural Gas | |
| 11088922 | |
| 05050917802100 |
Nearby Schools
| NAME: | DISTRICT: | DISTANCE: | |
|---|---|---|---|
|
Grade School
Dwight Common School |
232 | — | |
|
Middle School
Dwight Common School |
232 | Not in DB | |
|
High School
Dwight Township High School |
230 | Not in DB | |
Property History
| DATE: | EVENT: | PRICE: | SOURCE: |
|---|---|---|---|
| 9 Jul, 2021 | Sold | $171,000 | MRED MLS |
| 18 May, 2021 | Under contract | $150,000 | MRED MLS |
| 14 May, 2021 | Listed for sale | $150,000 | MRED MLS |
Room Specifics
Total Bedrooms: 3
Bedrooms Above Ground: 3
Bedrooms Below Ground: 0
Dimensions: —
Floor Type: Wood Laminate
Dimensions: —
Floor Type: Wood Laminate
Full Bathrooms: 2
Bathroom Amenities: —
Bathroom in Basement: 1
Dimensions: —
Floor Type: Ceramic Tile
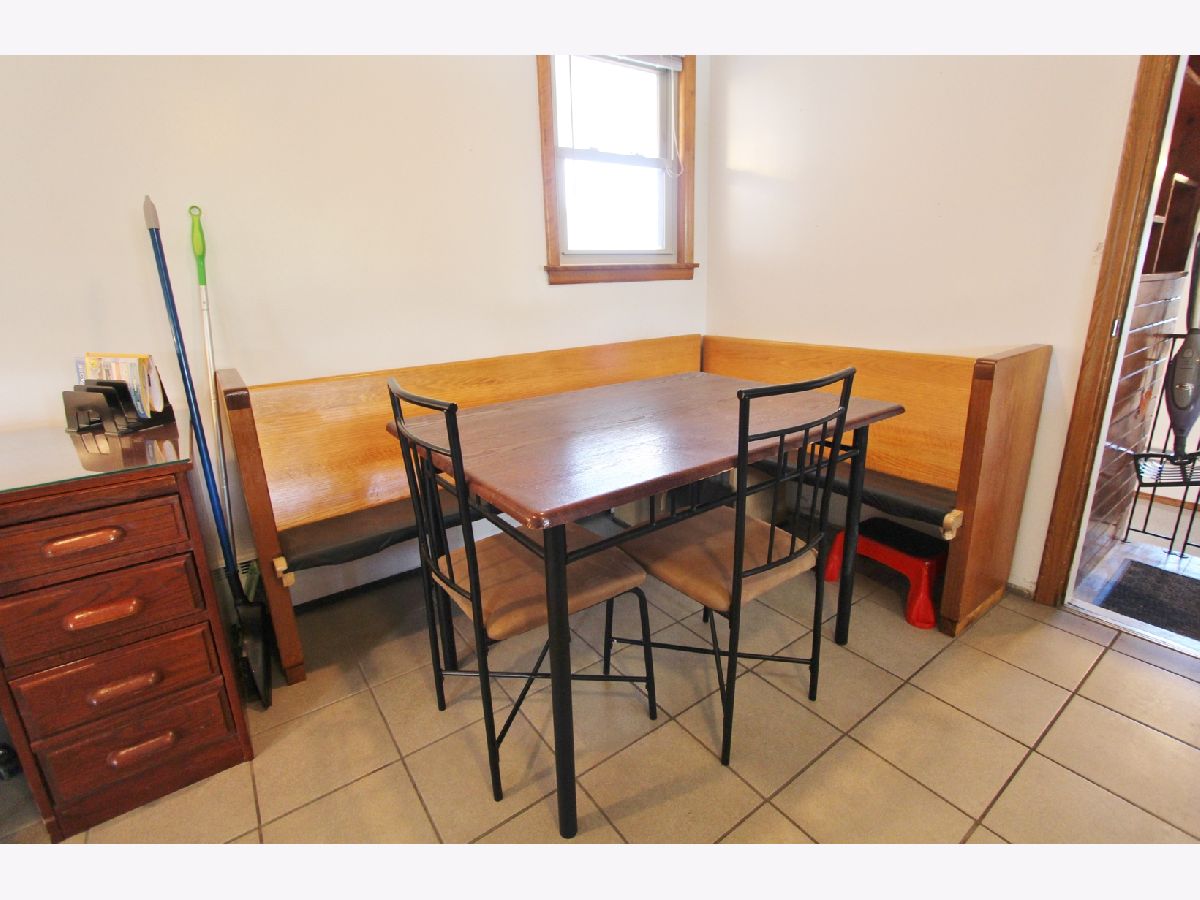
Features: Eating Area-Table Space, Island
Dimensions: —
Floor Type: Wood Laminate
Rooms: Recreation Room, Office, Game Room, Exercise Room
Other Specifics
| 2.5 | |
| Block | |
| Garage | |
| — | |
| — | |
| — | |
| Patio, Porch | |
| Fenced Yard | |
| 101X73 | |
| — | |
| None | |
| Wood Laminate Floors, First Floor Bedroom, First Floor Full Bath | |
| Range, Microwave, Dishwasher, Refrigerator | |
| Not in DB | |
| Park, Curbs, Sidewalks, Street Lights, Street Paved | |
| — | |
| — |
Tax History
| Year | Property Taxes |
|---|---|
| 2021 | $3,103 |
Contact Agent
Nearby Similar Homes


Nearby Sold Comparables



Contact Agent
Listing Provided By
Century 21 Coleman-Hornsby
