

411 Meadow Lane, Hinckley, Illinois 60520
Subdivision > Prairie View
Sorry, we are updating photos, please update this page in 15 minutes
$175,000
|
Sold
|
|
| Status: | Closed |
| Sqft: | 2,000 |
| Cost/Sqft: | $87 |
| Beds: | 4 |
| Baths: | 2 |
| Year Built: | 1999 |
| Property Taxes: | $6,077 |
| Days On Market: | 6158 |
| Lot Size: | 0,23 |
Description
Cape cod ,hardwood floors, 2 story family room with stone fireplace open to kitchen w/island .Two 1st floor bedrooms and full bath, 2nd floor features master suite with private lux bath, loft and 4th bedroom or bonus room, large fenced yard ,full basement.Screened rear porch and lg covered front porch, 2 car garage.Buyers must have preq. letter from Sellers lender. Sold As-Is. Addendums.Cash offers , proof of funds.
Property Specifics
| Single Family | |
| — | |
| Cape Cod | |
| 1999 | |
| Full | |
| Cedar | |
| Asphalt | |
| — | |
| No | |
| 0.23 |
| De Kalb | |
| Prairie View | |
| 0 / Not Applicable | |
| None | |
| Public | |
| Public Sewer | |
| Central Air | |
| Natural Gas, Forced Air | |
| 07408624 | |
| 1515203020 |
Nearby Schools
| NAME: | DISTRICT: | DISTANCE: | |
|---|---|---|---|
|
Grade School
Hinckley Elementary School |
429 | — | |
|
Middle School
Hinckley Elementary School |
429 | Not in DB | |
|
High School
Hinckley-big Rock High School |
429 | Not in DB | |
Property History
| DATE: | EVENT: | PRICE: | SOURCE: |
|---|---|---|---|
| 31 Mar, 2010 | Sold | $175,000 | MRED MLS |
| 24 Feb, 2010 | Under contract | $174,900 | MRED MLS |
| — | Last price change | $179,900 | MRED MLS |
| 6 Jan, 2010 | Listed for sale | $179,900 | MRED MLS |
| 5 May, 2026 | Sold | $411,000 | MRED MLS |
| 29 Mar, 2026 | Under contract | $411,000 | MRED MLS |
| 25 Mar, 2026 | Listed for sale | $411,000 | MRED MLS |
Sorry, we are updating photos, please update this page in 15 minutes
Room Specifics
All Bedroom Info:
Total Bedrooms: 4
Bedrooms Above Ground: 4
Bedrooms Below Ground: 0
Total Bedrooms: 4
Bedrooms Above Ground: 4
Bedrooms Below Ground: 0
Second Bedroom Info:
Dimensions: —
Location: —Dimensions: —
Floor Type: Carpet
Third Bedroom Info:
Dimensions: —
Location: —Dimensions: —
Floor Type: Carpet
Fourth Bedroom Info:
Dimensions: —
Location: —Dimensions: —
Floor Type: Carpet
Bathroom Info:
Full Bathrooms: 2
Partial Bathrooms: —Full Bathrooms: 2
Bathroom Amenities: Whirlpool, Separate Shower
Bathroom in Basement: 0
Kitchen Info:
Dimensions: —
Location: —Dimensions: —
Floor Type: Hardwood
Features: Eating Area-Table Space, Island
Family Room Info:
Dimensions: —
Location: —Dimensions: —
Floor Type: Hardwood
Additional Rooms Info:
Rooms: Loft
Basement: FullRooms: Loft
Other Specifics
| 2 | |
| Concrete Perimeter | |
| Garage | |
| — | |
| — | |
| — | |
| — | |
| — | |
| 80 X 130 | |
| — | |
| Full | |
| — | |
| — | |
| Not in DB | |
| Sidewalks, Street Lights, Street Paved | |
| — | |
| Wood Burning, Attached Fireplace Doors/Screen, Gas Starter |
Tax History
| Year | Property Taxes |
|---|---|
| 2010 | $6,077 |
| 2026 | $7,409 |
Contact Agent
Nearby Similar Homes
510 Praire View Lane, Hinckley, Illinois 60520
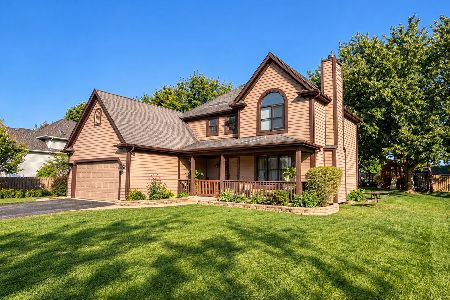
For Sale
$330,000
3 beds / 2.1 baths / 1,972 ft2
Single Family / Built: 1995
11
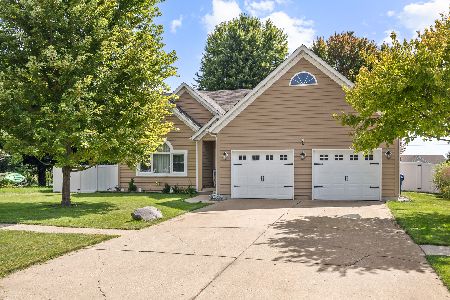
155 Miller Avenue, Hinckley, Illinois 60520

For Sale
$315,000
3 beds / 1.0 baths / 1,625 ft2
Single Family / Built: 1940
43
Nearby Sold Comparables
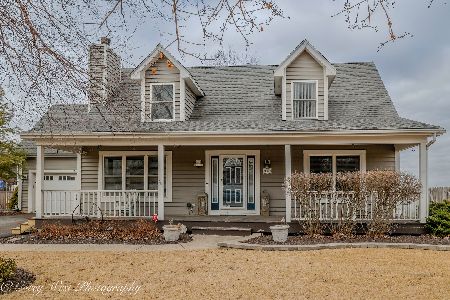
480 Miller Avenue, Hinckley, Illinois 60520
Sold
$280,000
4 beds / 3.0 baths / 2,550 ft2
Single Family / Built: 2000
1992
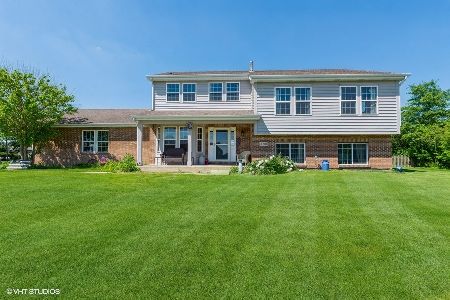
480 Miller Avenue, Hinckley, Illinois 60520

Sold
$258,500
4 beds / 3.0 baths / 2,550 ft2
Single Family / Built: 2000
3048
430 Meadow Lane, Hinckley, Illinois 60520
Sold
$244,900
3 beds / 2.1 baths / 2,160 ft2
Single Family / Built: 2001
4099
Contact Agent
Listing Provided By
All Service Real Estate, Inc.
