

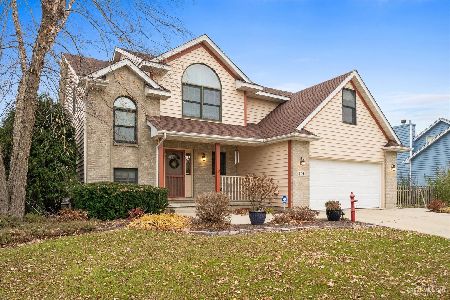
480 Miller Avenue, Hinckley, Illinois 60520
Subdivision > Prairie View
Sorry, we are updating photos, please update this page in 15 minutes
$201,000
|
Sold
|
|
| Status: | Closed |
| Sqft: | 2,590 |
| Cost/Sqft: | $81 |
| Beds: | 4 |
| Baths: | 3 |
| Year Built: | 2001 |
| Property Taxes: | $6,327 |
| Days On Market: | 4463 |
| Lot Size: | 0,52 |
Description
UNIQUE DESIGN offers MANY OPTIONS to enjoy the living space in this Custom Built home on 1/2 acre! Spacious family rm w/volume ceilings, fireplace & large windows. Charming kitchen w/brkfst bar & table area. Mstr Ste w/vaulted ceiling, walk-in closet, soaker tub. 3rd flr LOFT offers flexibility for a growing/changing family & multiple uses. "Man Cave" w/wet-bar in fin bsmt. Just blocks from Elem School - NICE!
Property Specifics
| Single Family | |
| — | |
| Quad Level | |
| 2001 | |
| Partial | |
| Brick, Cedar | |
| — | |
| — | |
| No | |
| 0.52 |
| De Kalb | |
| Prairie View | |
| 0 / Not Applicable | |
| None | |
| Public | |
| Public Sewer | |
| Central Air | |
| Natural Gas, Forced Air | |
| 08713223 | |
| 1515203040 |
Property History
| DATE: | EVENT: | PRICE: | SOURCE: |
|---|---|---|---|
| 28 Jan, 2015 | Sold | $201,000 | MRED MLS |
| 14 Dec, 2014 | Under contract | $210,000 | MRED MLS |
| 28 Aug, 2014 | Listed for sale | $210,000 | MRED MLS |
| 22 Oct, 2018 | Sold | $245,000 | MRED MLS |
| 1 Oct, 2018 | Under contract | $258,500 | MRED MLS |
| 13 Jul, 2018 | Listed for sale | $258,500 | MRED MLS |
| 12 Jul, 2021 | Sold | $290,500 | MRED MLS |
| 7 Jun, 2021 | Under contract | $280,000 | MRED MLS |
| 3 Jun, 2021 | Listed for sale | $280,000 | MRED MLS |
Sorry, we are updating photos, please update this page in 15 minutes
Room Specifics
All Bedroom Info:
Total Bedrooms: 4
Bedrooms Above Ground: 4
Bedrooms Below Ground: 0
Total Bedrooms: 4
Bedrooms Above Ground: 4
Bedrooms Below Ground: 0
Second Bedroom Info:
Dimensions: —
Location: —Dimensions: —
Floor Type: Carpet
Third Bedroom Info:
Dimensions: —
Location: —Dimensions: —
Floor Type: Carpet
Fourth Bedroom Info:
Dimensions: —
Location: —Dimensions: —
Floor Type: Carpet
Bathroom Info:
Full Bathrooms: 3
Partial Bathrooms: 0Full Bathrooms: 3
Bathroom Amenities: Soaking Tub
Bathroom in Basement: 0
Living Room Info:
Dimensions: —
Location: —Dimensions: —
Floor Type: Carpet
Family Room Info:
Dimensions: —
Location: —Dimensions: —
Floor Type: Carpet
Additional Rooms Info:
Rooms: Loft, Walk In Closet
Basement: PartialRooms: Loft, Walk In Closet
Other Specifics
| 2.5 | |
| — | |
| Garage | |
| — | |
| — | |
| — | |
| Deck, Patio | |
| Corner Lot, Fenced Yard | |
| 0.52 ACRES | |
| — | |
| Full | |
| Vaulted/Cathedral Ceilings, Bar-Wet | |
| Range, Microwave, Dishwasher, Refrigerator, Disposal | |
| Not in DB | |
| Sidewalks, Street Lights, Street Paved | |
| — | |
| Gas Log |
Tax History
| Year | Property Taxes |
|---|---|
| 2015 | $6,327 |
| 2018 | $6,913 |
| 2021 | $7,684 |
Contact Agent
Nearby Similar Homes
510 Praire View Lane, Hinckley, Illinois 60520
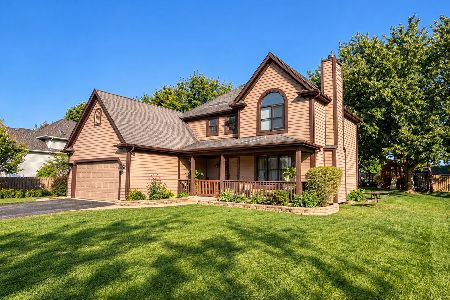
For Sale
$330,000
3 beds / 2.1 baths / 1,972 ft2
Single Family / Built: 1995
11
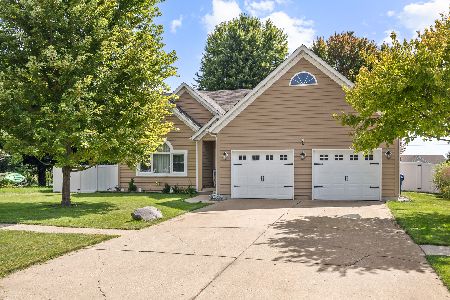
155 Miller Avenue, Hinckley, Illinois 60520

For Sale
$315,000
3 beds / 1.0 baths / 1,625 ft2
Single Family / Built: 1940
43
Nearby Sold Comparables
480 Miller Avenue, Hinckley, Illinois 60520
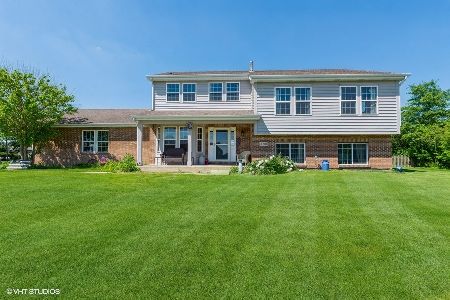
Sold
$280,000
4 beds / 3.0 baths / 2,550 ft2
Single Family / Built: 2000
1992
480 Miller Avenue, Hinckley, Illinois 60520

Sold
$258,500
4 beds / 3.0 baths / 2,550 ft2
Single Family / Built: 2000
3048
430 Meadow Lane, Hinckley, Illinois 60520
Sold
$244,900
3 beds / 2.1 baths / 2,160 ft2
Single Family / Built: 2001
4099
430 Meadow Lane, Hinckley, Illinois 60520
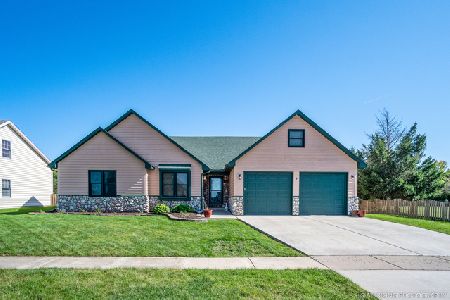
Sold
$249,800
3 beds / 2.1 baths / 2,160 ft2
Single Family / Built: 2001
2372
401 Prairie View Lane, Hinckley, Illinois 60520
Sold
$325,000
4 beds / 3.1 baths / 2,150 ft2
Single Family / Built: 2001
1813
Contact Agent
Listing Provided By
Weichert REALTORS Signature Professionals
