

411 Olive Street, Prospect Heights, Illinois 60070


$375,000
|
Sold
|
|
| Status: | Closed |
| Sqft: | 0 |
| Cost/Sqft: | — |
| Beds: | 4 |
| Baths: | 2 |
| Year Built: | 1956 |
| Property Taxes: | $6,400 |
| Days On Market: | 1950 |
| Lot Size: | 0,76 |
Description
Beautiful 3/4 acre lot. This ranch has an open floor plan for the kitchen, dining room and family room. The main level also features 4 bedrooms and a family room addition. The basement includes a recreation room, office, 5th bedroom, laundry room and workroom. The skylit dining room has abundant cabinets and built in shelves. This cozy home has 3 fireplaces, one in the living room, one in the family room and one in the basement. The kitchen has stainless steel appliances, granite counter tiles. Master bedroom is separate from the other 3 bedrooms and has it's own half bath. Very quiet street and walking distance to school. Home being sold "as is"
Property Specifics
| Single Family | |
| — | |
| Ranch | |
| 1956 | |
| Full | |
| Brick | |
| Asphalt | |
| RANCH | |
| No | |
| 0.76 |
| Cook | |
| — | |
| 0 / Not Applicable | |
| None | |
| Private Well | |
| Public Sewer | |
| Central Air | |
| Natural Gas | |
| 11135506 | |
| 03214010300000 |
Nearby Schools
| NAME: | DISTRICT: | DISTANCE: | |
|---|---|---|---|
|
Grade School
Dwight D Eisenhower Elementary S |
23 | — | |
|
Middle School
Macarthur Middle School |
23 | Not in DB | |
|
High School
John Hersey High School |
214 | Not in DB | |
Property History
| DATE: | EVENT: | PRICE: | SOURCE: |
|---|---|---|---|
| 9 Aug, 2021 | Sold | $375,000 | MRED MLS |
| 30 Jun, 2021 | Under contract | $375,000 | MRED MLS |
| 24 Jun, 2021 | Listed for sale | $375,000 | MRED MLS |


Room Specifics
All Bedroom Info:
Total Bedrooms: 5
Bedrooms Above Ground: 4
Bedrooms Below Ground: 1
Total Bedrooms: 5
Bedrooms Above Ground: 4
Bedrooms Below Ground: 1
Second Bedroom Info:
Dimensions: —
Location: —Dimensions: —
Floor Type: Carpet
Third Bedroom Info:
Dimensions: —
Location: —Dimensions: —
Floor Type: Carpet
Fourth Bedroom Info:
Dimensions: —
Location: —Dimensions: —
Floor Type: Carpet
Bathroom Info:
Full Bathrooms: 2
Partial Bathrooms: 1Full Bathrooms: 2
Bathroom Amenities: —
Bathroom in Basement: 0
Dining Room Info:
Dimensions: —
Location: —Dimensions: —
Floor Type: Ceramic Tile
Kitchen Info:
Dimensions: —
Location: —Dimensions: —
Floor Type: Ceramic Tile
Features: Eating Area-Table Space
Living Room Info:
Dimensions: —
Location: —Dimensions: —
Floor Type: Hardwood
Family Room Info:
Dimensions: —
Location: —Dimensions: —
Floor Type: Carpet
Additional Rooms Info:
Rooms: Recreation Room, Bedroom 5
Basement: FullRooms: Recreation Room, Bedroom 5
Other Specifics
| 2 | |
| Concrete Perimeter | |
| Garage | |
| — | |
| — | |
| — | |
| Deck, Patio, Above Ground Pool | |
| — | |
| 100X335 | |
| — | |
| None | |
| Skylight(s), Bar-Dry, First Floor Full Bath, Bookcases | |
| Range, Microwave, Dishwasher, Refrigerator, Washer, Dryer, Disposal | |
| Not in DB | |
| — | |
| — | |
| Wood Burning |
Tax History
| Year | Property Taxes |
|---|---|
| 2021 | $6,400 |
Contact Agent
Nearby Similar Homes
404 Tomah Avenue, Prospect Heights, Illinois 60070

For Sale
$649,900
3 beds / 2.1 baths / 2,900 ft2
Single Family / Built: 1958
25
419 Marion Street, Prospect Heights, Illinois 60070

For Sale
$574,900
3 beds / 2.1 baths / 1,914 ft2
Single Family / Built: 1974
19
406 Marion Street, Prospect Heights, Illinois 60070

For Sale
$539,500
4 beds / 2.1 baths / 2,532 ft2
Single Family / Built: 1958
19
1009 Drury Lane, Arlington Heights, Illinois 60004

For Sale
$1,699,500
6 beds / 5.0 baths / 3,472 ft2
Single Family / Built: 2026
13
402 Minnaqua Drive, Prospect Heights, Illinois 60070

For Sale
$699,000
4 beds / 2.1 baths / 2,672 ft2
Single Family / Built: 1970
3
Nearby Sold Comparables
201 Waterman Avenue, Prospect Heights, Illinois 60070

Sold
$399,925
3 beds / 2.0 baths / 1,481 ft2
Single Family / Built: 1955
3113
200 Waterman Avenue, Prospect Heights, Illinois 60070
Sold
$324,900
3 beds / 2.1 baths / 0 ft2
Single Family / Built: 1957
6034
200 Waterman Avenue, Prospect Heights, Illinois 60070
Sold
$379,000
3 beds / 2.1 baths / 2,150 ft2
Single Family / Built: 1957
4896
1228 Center Lane, Prospect Heights, Illinois 60070
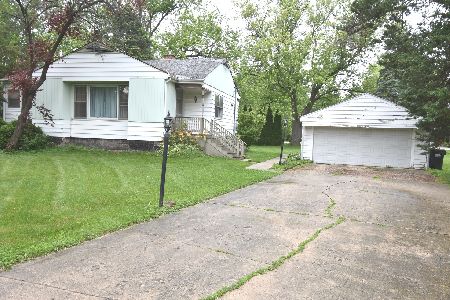
Sold
$259,900
2 beds / 1.0 baths / 0 ft2
Single Family / Built: —
1596
204 Waterman Avenue, Prospect Heights, Illinois 60070
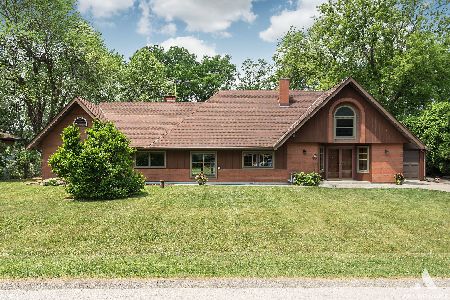
Sold
$429,000
3 beds / 2.0 baths / 2,000 ft2
Single Family / Built: 1956
1908
1225 Center Lane, Arlington Heights, Illinois 60004
Sold
$272,000
3 beds / 3.0 baths / 0 ft2
Single Family / Built: 1959
5293
Contact Agent
Listing Provided By
Baird & Warner
