

412 Richards Street, Geneva, Illinois 60134


$385,000
|
Sold
|
|
| Status: | Closed |
| Sqft: | 1,535 |
| Cost/Sqft: | $257 |
| Beds: | 3 |
| Baths: | 2 |
| Year Built: | 1945 |
| Property Taxes: | $8,339 |
| Days On Market: | 277 |
| Lot Size: | 0,00 |
Description
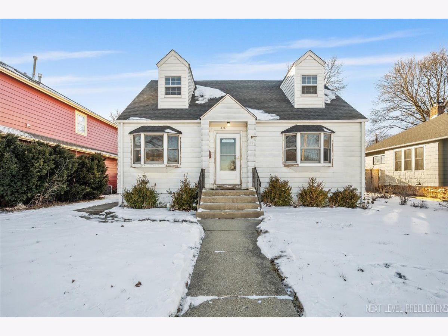
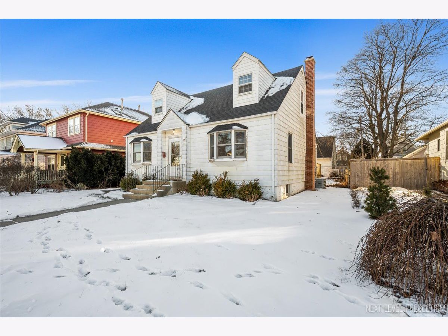
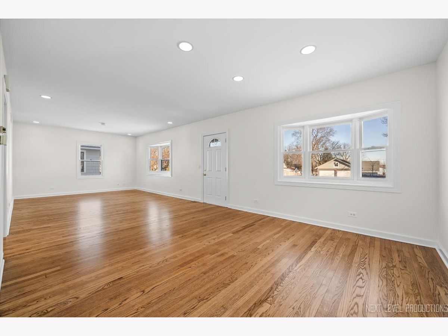
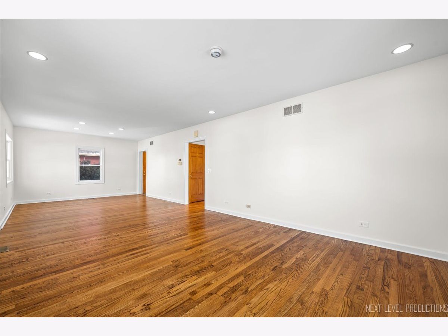
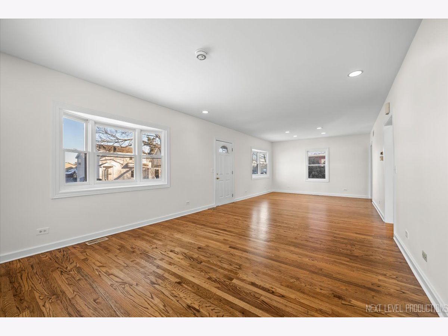
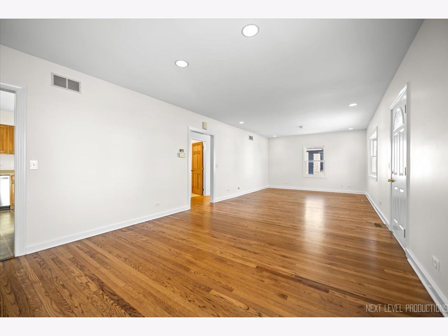
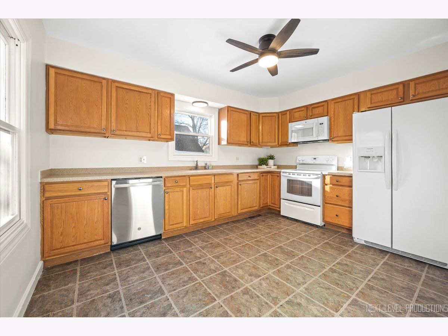
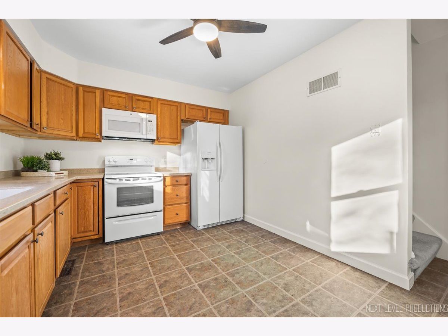
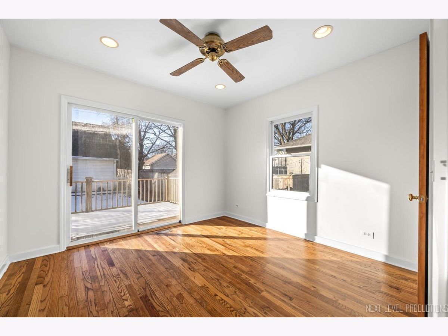
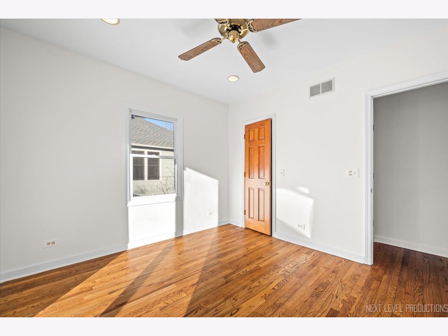
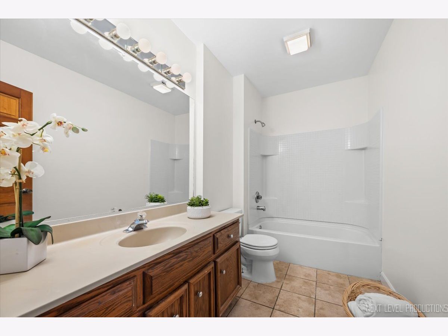
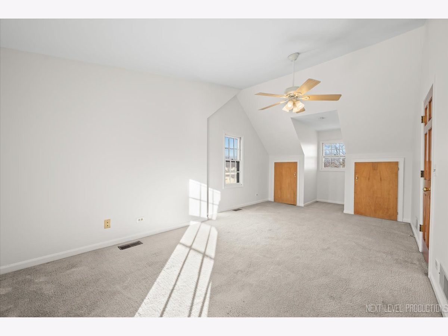
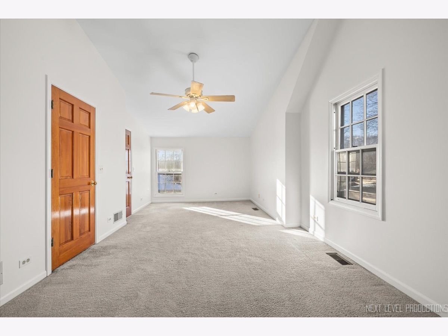
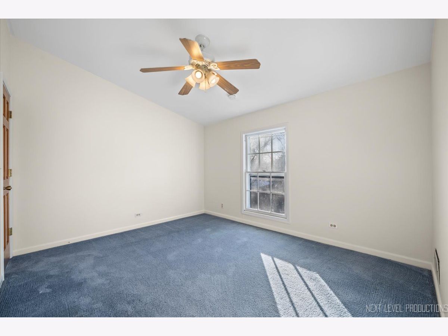
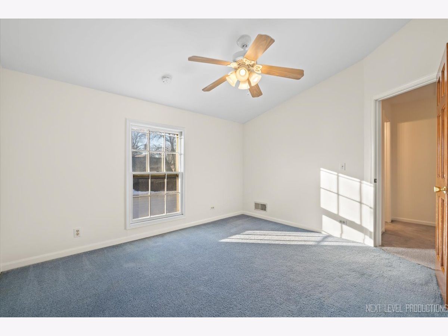
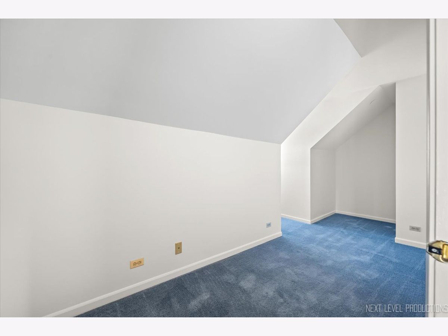
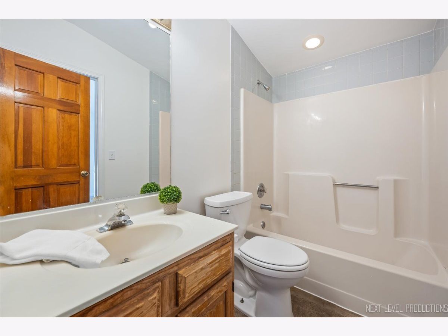
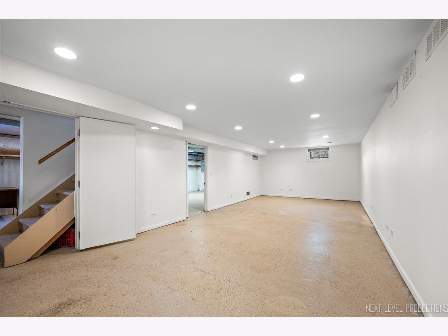
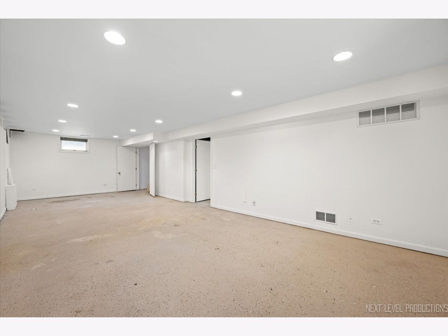
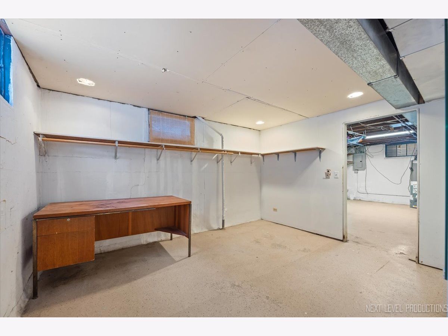
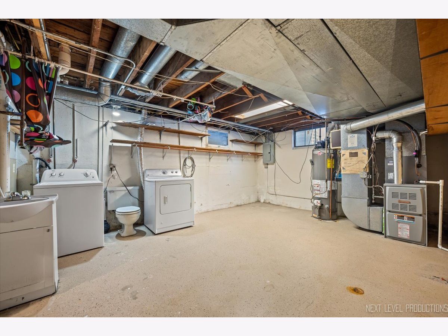
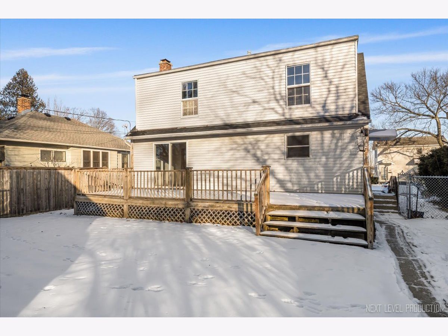
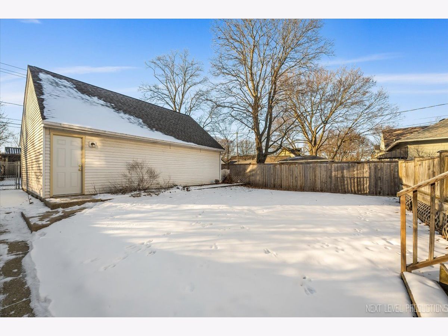
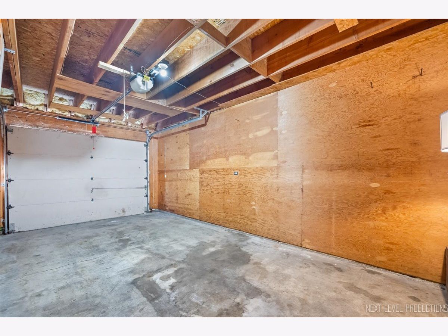
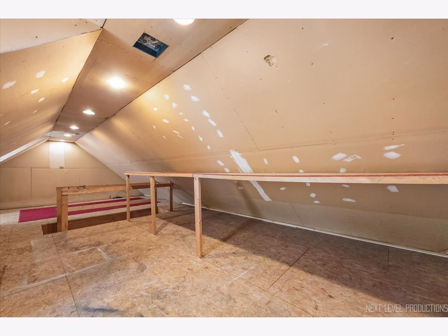
Come see this CHARMING CAPE COD in one of Geneva's most coveted neighborhoods! Filled with character and warmth, this home features beautiful hardwood floors, fresh neutral paint and an abundance of natural light. On the main floor is a bedroom plus a full bath, offering convenience and living space flexibility. This bedroom would also make a fantastic family room or den! Upstairs, you'll find two large bedrooms, a gigantic walk-in closet plus another full bath. The basement sports a spacious flex room, laundry and storage. Looking for more living space? Make sure you see the 3 CAR GARAGE, complete with an upstairs loft. Office space, home gym, crafting area, kid clubhouse ~ the possibilities are endless! PRIME location, close to Geneva HS, parks, the bike path, Metro commuter train and all that Downtown Geneva has to offer! All this, plus award-winning Geneva Schools!
Property Specifics
| Single Family | |
| — | |
| Cape Cod | |
| 1945 | |
| Partially Finished, Bath/Stubbed, Full | |
| Vinyl Siding | |
| Asphalt | |
| — | |
| No | |
| — |
| Kane | |
| — | |
| — / Not Applicable | |
| None | |
| Public | |
| Public Sewer | |
| Central Air | |
| Gas, Forced Air | |
| 12561134 | |
| 1203179010 |
Nearby Schools
| NAME: | DISTRICT: | DISTANCE: | |
|---|---|---|---|
|
Grade School
Williamsburg Elementary School |
304 | — | |
|
Middle School
Geneva Middle School |
304 | Not in DB | |
|
High School
Geneva Community High School |
304 | Not in DB | |
Property History
| DATE: | EVENT: | PRICE: | SOURCE: |
|---|---|---|---|
| 10 Mar, 2026 | Sold | $385,000 | MRED MLS |
| 11 Feb, 2026 | Under contract | $394,500 | MRED MLS |
| 6 Feb, 2026 | Listed for sale | $394,500 | MRED MLS |
Room Specifics
Total Bedrooms: 3
Bedrooms Above Ground: 3
Bedrooms Below Ground: 0
Dimensions: 11X20
Floor Type: Carpet
Dimensions: 11X13
Floor Type: Carpet
Dimensions: 11X11
Floor Type: —
Full Bathrooms: 2
Bathroom Amenities: —
Bathroom in Basement: 0
Dimensions: 13X12
Floor Type: Hardwood
Dimensions: 10X13
Floor Type: Ceramic Tile
Features: Updated Kitchen
Dimensions: 13X17
Floor Type: —
Dimensions: 13X19
Floor Type: Hardwood
Rooms: Family Room, Storage, Walk In Closet
Name: Family Room - Down
Dimensions: 13X30
Floor Type: —
Name: Storage
Dimensions: 13X10
Floor Type: —
Name: Walk In Closet
Dimensions: 11X16
Floor Type: —
Other Specifics
| 3 | |
| Block | |
| Detached, Garage | |
| — | |
| — | |
| — | |
| Fenced | |
| — | |
| — | |
| 49x132x49x132 | |
| — | |
| — | |
| — | |
| Range, Dishwasher, Refrigerator, Washer, Dryer | |
| Not in DB | |
| Curbs, Sidewalks, Street Lights, Street Paved | |
| — | |
| — |
Tax History
| Year | Property Taxes |
|---|---|
| 2026 | $8,339 |
Contact Agent
Nearby Similar Homes
Nearby Sold Comparables

Contact Agent
Listing Provided By
Fathom Realty IL LLC
