

4121 81st Street, Ashburn, Chicago, Illinois 60652
Sorry, we are updating photos, please update this page in 15 minutes
$234,000
|
Sold
|
|
| Status: | Closed |
| Sqft: | 0 |
| Cost/Sqft: | — |
| Beds: | 3 |
| Baths: | 2 |
| Year Built: | 1953 |
| Property Taxes: | $2,602 |
| Days On Market: | 2791 |
| Lot Size: | 0,00 |
Description
EXCELLENT CONDITIONS R/RANCH WITH SIDE DRIVE...4 BEDROOM AND 2 FULL BATH...NEWER THERMAL PANE WINDOWS, ROOF, CENTRAL AIR, FURNACE,KITCHEN CABINETS WITH GRANITE, BATHS AND BEAUTIFUL HARDWOOD FLOORS THRU OUT MAINE FLOOR..FULL FINISHED BASEMENT WITH FAMILY ROOM EXTRA BEDROOM AND FULL BATH...SIDE DRIVE & SPRINKLER SYSTEM ALL APPLIANCES INCLUDED... MOVE IN READY....EASY TO SHOW
Property Specifics
| Single Family | |
| — | |
| Step Ranch | |
| 1953 | |
| Full, Walkout | |
| Brick | |
| — | |
| — | |
| No | |
| — |
| Cook | |
| — | |
| 0 / Not Applicable | |
| None | |
| Lake Michigan | |
| Public Sewer | |
| Central Air | |
| Natural Gas, Forced Air | |
| 10311227 | |
| 19342090090000 |
Property History
| DATE: | EVENT: | PRICE: | SOURCE: |
|---|---|---|---|
| 14 Dec, 2010 | Sold | $70,000 | MRED MLS |
| 9 Nov, 2010 | Under contract | $69,900 | MRED MLS |
| 9 Nov, 2010 | Listed for sale | $69,900 | MRED MLS |
| 3 Aug, 2011 | Sold | $177,400 | MRED MLS |
| 8 Jun, 2011 | Under contract | $179,900 | MRED MLS |
| — | Last price change | $189,900 | MRED MLS |
| 23 Feb, 2011 | Listed for sale | $199,900 | MRED MLS |
| 6 May, 2019 | Sold | $234,000 | MRED MLS |
| 20 Mar, 2019 | Under contract | $234,000 | MRED MLS |
| 18 Mar, 2019 | Listed for sale | $234,000 | MRED MLS |
Sorry, we are updating photos, please update this page in 15 minutes
Room Specifics
All Bedroom Info:
Total Bedrooms: 4
Bedrooms Above Ground: 3
Bedrooms Below Ground: 1
Total Bedrooms: 4
Bedrooms Above Ground: 3
Bedrooms Below Ground: 1
Second Bedroom Info:
Dimensions: —
Location: —Dimensions: —
Floor Type: Hardwood
Third Bedroom Info:
Dimensions: —
Location: —Dimensions: —
Floor Type: Hardwood
Fourth Bedroom Info:
Dimensions: —
Location: —Dimensions: —
Floor Type: Wood Laminate
Bathroom Info:
Full Bathrooms: 2
Partial Bathrooms: 0Full Bathrooms: 2
Bathroom Amenities: —
Bathroom in Basement: 1
Kitchen Info:
Dimensions: —
Location: —Dimensions: —
Floor Type: Ceramic Tile
Living Room Info:
Dimensions: —
Location: —Dimensions: —
Floor Type: Hardwood
Family Room Info:
Dimensions: —
Location: —Dimensions: —
Floor Type: Ceramic Tile
Additional Rooms Info:
Rooms: No additional rooms
Basement: Full, WalkoutRooms: No additional rooms
Other Specifics
| 2 | |
| — | |
| Garage | |
| — | |
| — | |
| — | |
| — | |
| — | |
| 44X105 | |
| — | |
| None | |
| — | |
| — | |
| Not in DB | |
| — | |
| — | |
| — |
Tax History
| Year | Property Taxes |
|---|---|
| 2010 | $2,252 |
| 2011 | $1,873 |
| 2019 | $2,602 |
Contact Agent
Nearby Similar Homes
4051 80th Place, Chicago, Illinois 60652
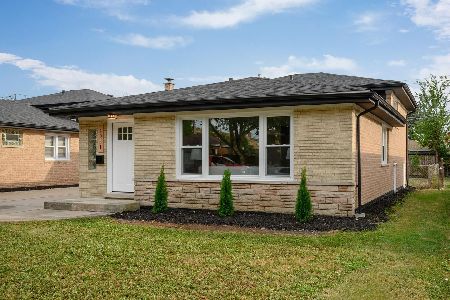
For Sale
$409,900
3 beds / 2.1 baths / 2,100 ft2
Single Family / Built: 1963
51
4034 81st Street, Chicago, Illinois 60652
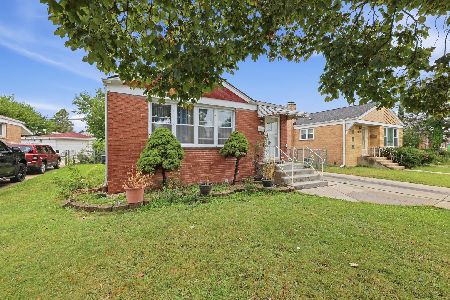
For Sale
$309,900
3 beds / 2.0 baths / 1,320 ft2
Single Family / Built: 1960
9
7954 Kedvale Avenue, Chicago, Illinois 60652
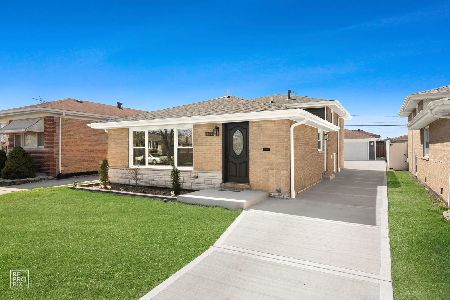
For Sale
$419,900
4 beds / 2.0 baths / 1,900 ft2
Single Family / Built: 1965
204
4205 82nd Place, Chicago, Illinois 60652
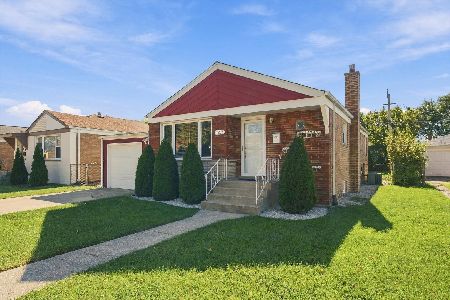
For Sale
$368,000
3 beds / 2.0 baths / 1,025 ft2
Single Family / Built: 1958
14
4150 83rd Street, Chicago, Illinois 60652
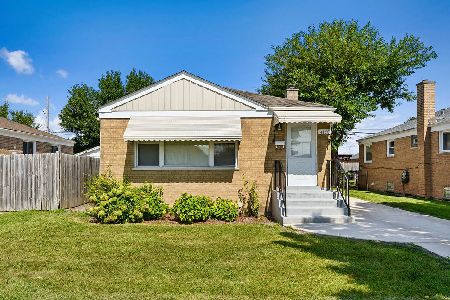
For Sale
$330,000
2 beds / 2.0 baths / 1,954 ft2
Single Family / Built: 1954
31
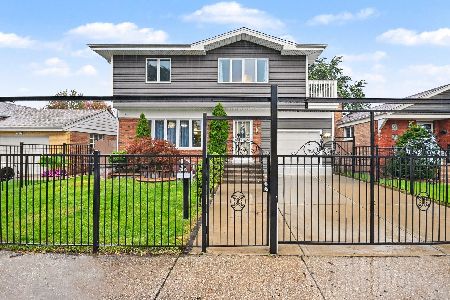
Nearby Sold Comparables
4121 81st Street, Chicago, Illinois 60652

Sold
$69,900
3 beds / 1.0 baths / 1,025 ft2
Single Family / Built: 1956
5842
4121 81st Street, Chicago, Illinois 60652
Sold
$179,900
4 beds / 2.0 baths / 1,025 ft2
Single Family / Built: 1956
5736
4125 81st Street, Chicago, Illinois 60652

Sold
$325,000
3 beds / 2.0 baths / 1,200 ft2
Single Family / Built: 1955
1215
4142 81st Place, Chicago, Illinois 60652

Sold
$229,900
4 beds / 2.0 baths / 1,381 ft2
Single Family / Built: 1958
2290
4131 81 Street, Chicago, Illinois 60652
Sold
$187,000
2 beds / 1.0 baths / 0 ft2
Single Family / Built: 1956
6759
Contact Agent
Listing Provided By
RE/MAX MI CASA
