

4129 80th Place, Ashburn, Chicago, Illinois 60652
Subdivision > Bogan Manor
Sorry, we are updating photos, please update this page in 15 minutes
$191,000
|
Sold
|
|
| Status: | Closed |
| Sqft: | 1,100 |
| Cost/Sqft: | $182 |
| Beds: | 3 |
| Baths: | 1 |
| Year Built: | 1959 |
| Property Taxes: | $2,985 |
| Days On Market: | 4107 |
| Lot Size: | 0,00 |
Description
This ALL BRICK remodeled 3 bedroom one bath home is located in a family friendly neighborhood and is conveniently located near Parks and C T A stops. Enjoy living in this fully remodeled 3 bedroom home - featuring full remodeled kitchen with granite counters, stainless steel appliances and new lighting. Gleaming refinished hardwood floors throughout the home lend the feeling of quality and richness you deserve. The additional living space offered by the full finished basement will be appreciated, and make this home nearly 2000 square feet! Large yard, patio, detached 2 car garage.
Property Specifics
| Single Family | |
| — | |
| Bungalow | |
| 1959 | |
| Full | |
| Brick | |
| Asphalt | |
| — | |
| No | |
| — |
| Cook | |
| Bogan Manor | |
| 0 / Not Applicable | |
| None | |
| Lake Michigan | |
| Public Sewer | |
| Central Air | |
| Natural Gas, Forced Air | |
| 09008746 | |
| 19342060790000 |
Nearby Schools
| NAME: | DISTRICT: | DISTANCE: | |
|---|---|---|---|
|
Grade School
Stevenson Elementary School |
299 | — | |
|
High School
Bogan High School |
299 | Not in DB | |
Property History
| DATE: | EVENT: | PRICE: | SOURCE: |
|---|---|---|---|
| 31 May, 2016 | Sold | $191,000 | MRED MLS |
| 9 Mar, 2016 | Under contract | $200,000 | MRED MLS |
| — | Last price change | $204,900 | MRED MLS |
| 10 Aug, 2015 | Listed for sale | $214,900 | MRED MLS |
Some photos of this home have been virtually staged.
Sorry, we are updating photos, please update this page in 15 minutesRoom Specifics
All Bedroom Info:
Total Bedrooms: 3
Bedrooms Above Ground: 3
Bedrooms Below Ground: 0
Total Bedrooms: 3
Bedrooms Above Ground: 3
Bedrooms Below Ground: 0
Second Bedroom Info:
Dimensions: —
Location: —Dimensions: —
Floor Type: Hardwood
Third Bedroom Info:
Dimensions: —
Location: —Dimensions: —
Floor Type: Hardwood
Bathroom Info:
Full Bathrooms: 1
Partial Bathrooms: 0Full Bathrooms: 1
Bathroom Amenities: —
Bathroom in Basement: 0
Kitchen Info:
Dimensions: —
Location: —Dimensions: —
Floor Type: Porcelain Tile
Features: Eating Area-Breakfast Bar
Living Room Info:
Dimensions: —
Location: —Dimensions: —
Floor Type: Hardwood
Additional Rooms Info:
Rooms: Eating Area, Recreation Room, Utility Room-Lower Level, Other Room
Basement: FullRooms: Eating Area, Recreation Room, Utility Room-Lower Level, Other Room
Other Specifics
| 2 | |
| Concrete Perimeter | |
| Garage | |
| — | |
| — | |
| — | |
| Patio | |
| — | |
| 5000 SQ.FT. | |
| Full | |
| None | |
| Hardwood Floors | |
| Range, Microwave, Dishwasher, Refrigerator, Washer, Dryer, Stainless Steel Appliance(s) | |
| Not in DB | |
| Sidewalks, Street Lights, Street Paved | |
| — | |
| — |
Tax History
| Year | Property Taxes |
|---|---|
| 2016 | $2,985 |
Contact Agent
Nearby Similar Homes
4051 80th Place, Chicago, Illinois 60652
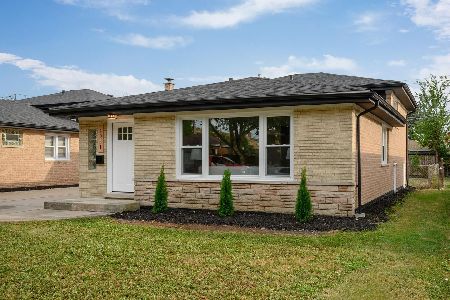
For Sale
$409,900
3 beds / 2.1 baths / 2,100 ft2
Single Family / Built: 1963
51
7954 Kedvale Avenue, Chicago, Illinois 60652
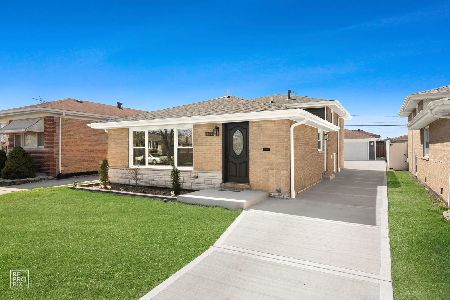
For Sale
$419,900
4 beds / 2.0 baths / 1,900 ft2
Single Family / Built: 1965
204
4034 81st Street, Chicago, Illinois 60652
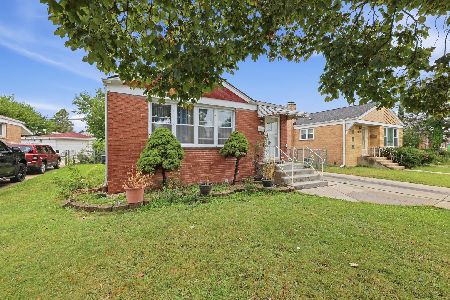
For Sale
$309,900
3 beds / 2.0 baths / 1,320 ft2
Single Family / Built: 1960
9
4205 82nd Place, Chicago, Illinois 60652
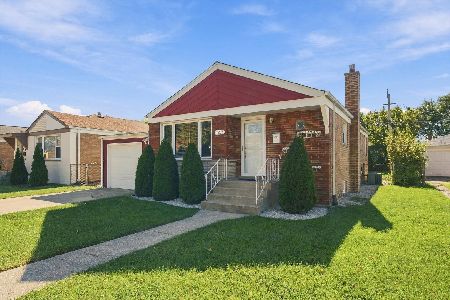
For Sale
$368,000
3 beds / 2.0 baths / 1,025 ft2
Single Family / Built: 1958
14
4150 83rd Street, Chicago, Illinois 60652
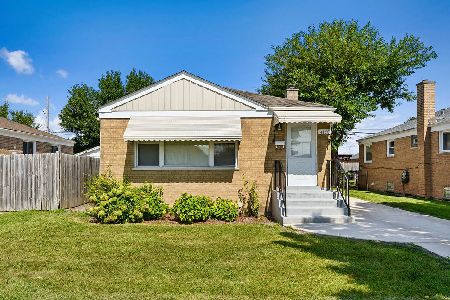
For Sale
$330,000
2 beds / 2.0 baths / 1,954 ft2
Single Family / Built: 1954
31
8215 Tripp Avenue, Chicago, Illinois 60652
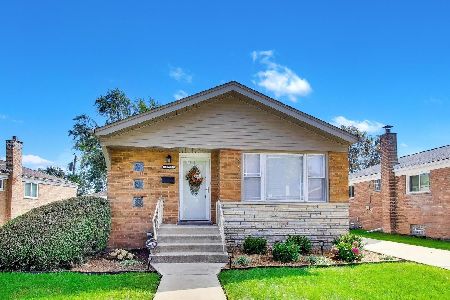
For Sale
$330,000
3 beds / 2.0 baths / 1,025 ft2
Single Family / Built: 1956
57
Nearby Sold Comparables

4132 81st Street, Chicago, Illinois 60652

Sold
$119,900
3 beds / 1.0 baths / 1,024 ft2
Single Family / Built: 1953
4875
4132 81st Street, Chicago, Illinois 60652
Sold
$224,900
5 beds / 2.0 baths / 987 ft2
Single Family / Built: —
4624
4137 80th Place, Chicago, Illinois 60652
Sold
$269,900
3 beds / 2.1 baths / 1,206 ft2
Single Family / Built: 1959
3204
4128 81st Street, Chicago, Illinois 60652
Sold
$79,500
3 beds / 1.0 baths / 0 ft2
Single Family / Built: 1956
6111
Contact Agent
Listing Provided By
Keller Williams Infinity
