

413 Aldine Street, Elgin, Illinois 60123
$168,000
|
Sold
|
|
| Status: | Closed |
| Sqft: | 1,200 |
| Cost/Sqft: | $131 |
| Beds: | 3 |
| Baths: | 2 |
| Year Built: | — |
| Property Taxes: | $3,349 |
| Days On Market: | 3845 |
| Lot Size: | 0,20 |
Description
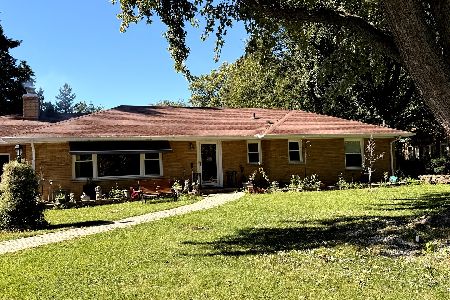
Spacious 3 BR, 1.5 car garage, full basement ranch home in Wing Park Manor Subdivision. Refurbished hardwood floors in foyer, hall and all 3 bedrooms. Master bedroom has his and hers closets. New ceiling light fixtures, new carpet in living room and formal dining room with custom wood work and built in china cabinet. Walls and ceilings freshly painted throughout and fresh epoxy paint on garage floor. Partially finished basement with bath and radiant floor heat throughout basement. Plenty of storage. Fenced in backyard with grill hook up to natural gas line. Nicely landscaped front and backyard with beautiful flowers that come up spring through fall. Enjoy all Wing Park has to offer including golf, swimming, tennis, and ice skating. Close to schools, train station and I-90.
Property Specifics
| Single Family | |
| — | |
| — | |
| — | |
| Full | |
| Vinyl Siding | |
| Asphalt | |
| — | |
| No | |
| 0.2 |
| Kane | |
| Wing Park Manor | |
| 0 / Not Applicable | |
| None | |
| Public | |
| Public Sewer | |
| Window/Wall Unit - 1 | |
| Radiant | |
| 09211667 | |
| 0615226002 |
Property History
| DATE: | EVENT: | PRICE: | SOURCE: |
|---|---|---|---|
| 14 Jun, 2016 | Sold | $168,000 | MRED MLS |
| 3 May, 2016 | Under contract | $157,000 | MRED MLS |
| 30 Apr, 2016 | Listed for sale | $157,000 | MRED MLS |
Room Specifics
Total Bedrooms: 3
Bedrooms Above Ground: 3
Bedrooms Below Ground: 0
Dimensions: —
Floor Type: Hardwood
Dimensions: —
Floor Type: Hardwood
Full Bathrooms: 2
Bathroom Amenities: —
Bathroom in Basement: 1
Dimensions: —
Floor Type: Carpet
Dimensions: —
Floor Type: Vinyl
Features: Eating Area-Table Space
Dimensions: —
Floor Type: Carpet
Dimensions: —
Floor Type: Carpet
Rooms: Eating Area, Exercise Room, Workshop
Other Specifics
| 1.5 | |
| Concrete Perimeter | |
| Garage | |
| — | |
| — | |
| — | |
| Storms/Screens | |
| Fenced Yard | |
| 81X109X80X108 | |
| — | |
| None | |
| Hardwood Floors, Heated Floors, First Floor Bedroom, First Floor Full Bath | |
| Range, Refrigerator | |
| Not in DB | |
| — | |
| — | |
| — |
Tax History
| Year | Property Taxes |
|---|---|
| 2016 | $3,349 |
Contact Agent
Nearby Similar Homes

Nearby Sold Comparables



Contact Agent
Listing Provided By
RE/MAX Horizon
