

413 Elm Street, Mount Prospect, Illinois 60056
Sorry, we are updating photos, please update this page in 15 minutes
$285,000
|
Sold
|
|
| Status: | Closed |
| Sqft: | 1,904 |
| Cost/Sqft: | $157 |
| Beds: | 3 |
| Baths: | 3 |
| Year Built: | 1953 |
| Property Taxes: | $6,372 |
| Days On Market: | 4396 |
| Lot Size: | 0,17 |
Description
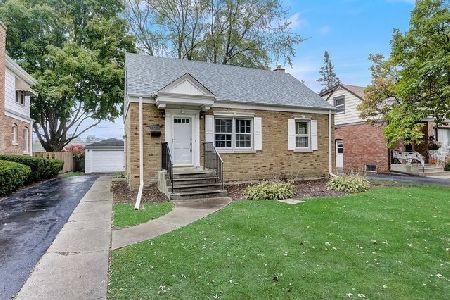
Check out this fantastic brick cape cod with 2 additions since new. 3 bedrooms with 3 full baths, full basement, HUGE family room addition with sliders to beautiful backyard & garden, with shed for extra storage. Yard backs to open field/park. 2 car garage, and this home is close to everything, schools, shopping mall, downtown MP, train, you name it, it's close. Fresh paint and ready for a new owner. Show it today!!
Property Specifics
| Single Family | |
| — | |
| Cape Cod | |
| 1953 | |
| Full | |
| Aluminum Siding, Vinyl Siding, Brick | |
| — | |
| — | |
| No | |
| 0.17 |
| Cook | |
| — | |
| 0 / Not Applicable | |
| None | |
| Lake Michigan | |
| Public Sewer | |
| Central Air | |
| Natural Gas, Forced Air | |
| 08752537 | |
| 03342110060000 |
Nearby Schools
| NAME: | DISTRICT: | DISTANCE: | |
|---|---|---|---|
|
Grade School
Fairview Elementary School |
57 | — | |
|
Middle School
Lincoln Junior High School |
57 | Not in DB | |
|
High School
Prospect High School |
214 | Not in DB | |
Property History
| DATE: | EVENT: | PRICE: | SOURCE: |
|---|---|---|---|
| 22 Jan, 2015 | Sold | $285,000 | MRED MLS |
| 20 Nov, 2014 | Under contract | $299,000 | MRED MLS |
| — | Last price change | $305,000 | MRED MLS |
| 14 Oct, 2014 | Listed for sale | $305,000 | MRED MLS |
Sorry, we are updating photos, please update this page in 15 minutes
Room Specifics
All Bedroom Info:
Total Bedrooms: 3
Bedrooms Above Ground: 3
Bedrooms Below Ground: 0
Total Bedrooms: 3
Bedrooms Above Ground: 3
Bedrooms Below Ground: 0
Second Bedroom Info:
Dimensions: —
Location: —Dimensions: —
Floor Type: Carpet
Third Bedroom Info:
Dimensions: —
Location: —Dimensions: —
Floor Type: Hardwood
Bathroom Info:
Full Bathrooms: 3
Partial Bathrooms: 0Full Bathrooms: 3
Bathroom Amenities: Whirlpool, Soaking Tub
Bathroom in Basement: 1
Dining Room Info:
Dimensions: —
Location: —Dimensions: —
Floor Type: Hardwood
Kitchen Info:
Dimensions: —
Location: —Dimensions: —
Floor Type: Vinyl
Features: Eating Area-Table Space, Pantry-Closet
Laundry Room Info:
Dimensions: —
Location: —Dimensions: —
Floor Type: Other
Living Room Info:
Dimensions: —
Location: —Dimensions: —
Floor Type: Hardwood
Family Room Info:
Dimensions: —
Location: —Dimensions: —
Floor Type: Carpet
Additional Rooms Info:
Rooms: Loft, Recreation Room, Storage
Basement: FullRooms: Loft, Recreation Room, Storage
Other Specifics
| 2 | |
| — | |
| Garage | |
| — | |
| — | |
| — | |
| — | |
| — | |
| 47X151 | |
| — | |
| Full | |
| Vaulted/Cathedral Ceilings, Hardwood Floors, First Floor Bedroom, First Floor Full Bath | |
| Range, Microwave, Dishwasher, Refrigerator, Washer, Dryer, Disposal | |
| Not in DB | |
| Pool, Sidewalks, Street Lights, Street Paved | |
| — | |
| — |
Tax History
| Year | Property Taxes |
|---|---|
| 2015 | $6,372 |
Contact Agent
Nearby Similar Homes
604 Wilshire Drive, Mount Prospect, Illinois 60056

For Sale
$449,900
3 beds / 2.0 baths / 1,115 ft2
Single Family / Built: 1961
35
214 William Street, Mount Prospect, Illinois 60056

For Sale
$649,900
4 beds / 3.0 baths / 1,744 ft2
Single Family / Built: —
75
513 Highland Avenue, Mount Prospect, Illinois 60056

For Sale
$399,900
3 beds / 1.1 baths / 1,206 ft2
Single Family / Built: 1959
40
13 School Street, Mount Prospect, Illinois 60056

For Sale
$379,000
2 beds / 1.0 baths / 1,086 ft2
Single Family / Built: 1954
75
10 School Street, Mount Prospect, Illinois 60056

For Sale
$450,000
3 beds / 1.0 baths / 1,246 ft2
Single Family / Built: 1955
25
109 Main Street, Mount Prospect, Illinois 60056

For Sale
$335,000
2 beds / 1.0 baths / 1,035 ft2
Single Family / Built: 1948
88
Nearby Sold Comparables
415 Elm Street, Mount Prospect, Illinois 60056

Sold
$339,000
4 beds / 2.0 baths / 1,600 ft2
Single Family / Built: 1953
4109
417 Elm Street, Mount Prospect, Illinois 60056
Sold
$292,500
3 beds / 1.0 baths / 800 ft2
Single Family / Built: 1953
2087
415 Elm Street, Mount Prospect, Illinois 60056
Sold
$365,000
3 beds / 2.1 baths / 2,200 ft2
Single Family / Built: 1953
2818
407 Elm Street, Mount Prospect, Illinois 60056
Sold
$299,000
4 beds / 2.0 baths / 0 ft2
Single Family / Built: 1953
6699
405 Elm Street, Mount Prospect, Illinois 60056

Sold
$249,900
3 beds / 2.0 baths / 1,200 ft2
Single Family / Built: 1954
2265
Contact Agent
Listing Provided By
Berkshire Hathaway HomeServices Starck Real Estate
