

413 Fairfield Drive, Island Lake, Illinois 60042


$325,000
|
Sold
|
|
| Status: | Closed |
| Sqft: | 1,040 |
| Cost/Sqft: | $317 |
| Beds: | 3 |
| Baths: | 2 |
| Year Built: | 1975 |
| Property Taxes: | $5,982 |
| Lot Size: | 0,22 |
Description
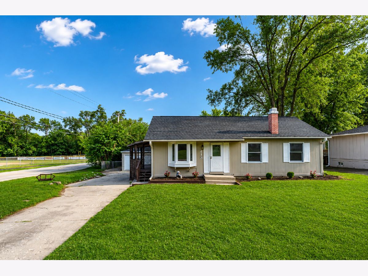
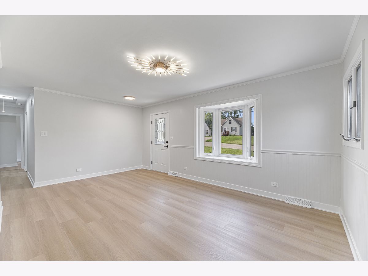
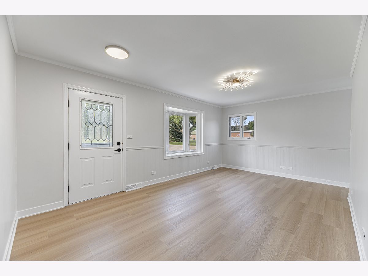
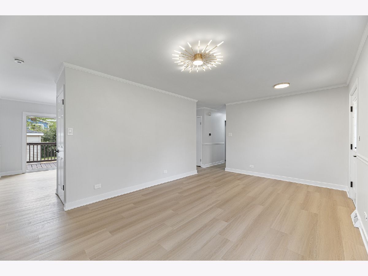
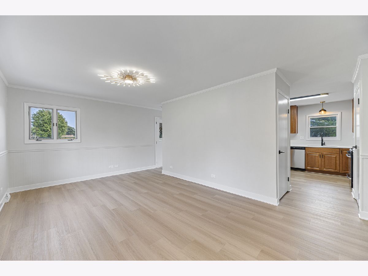
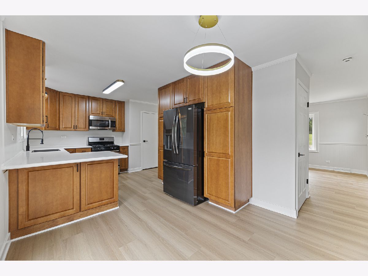
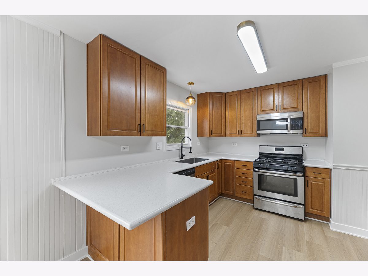
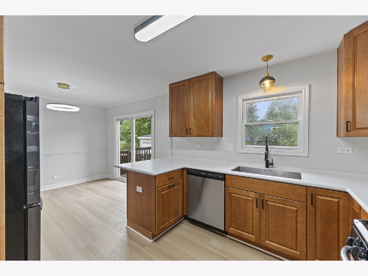
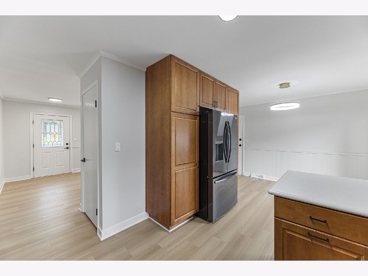
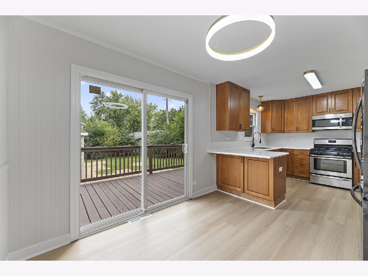
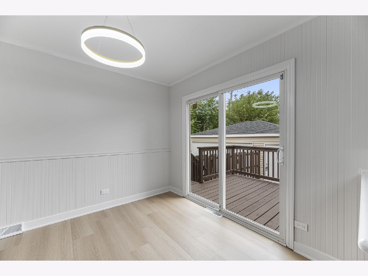
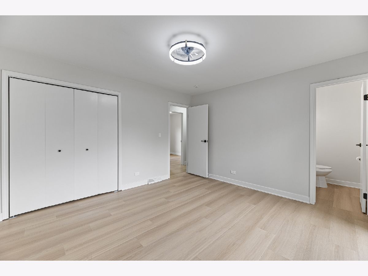
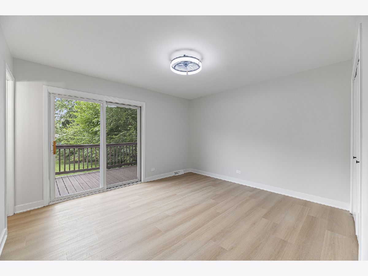
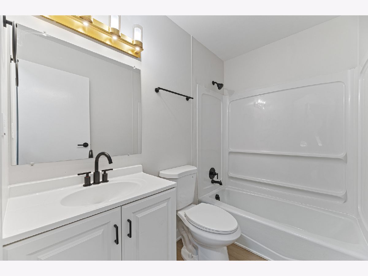
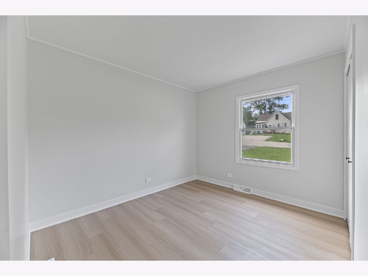
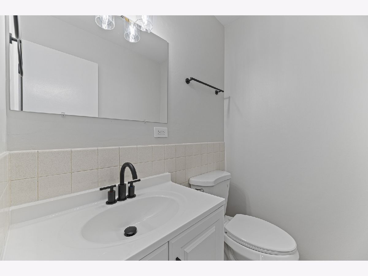
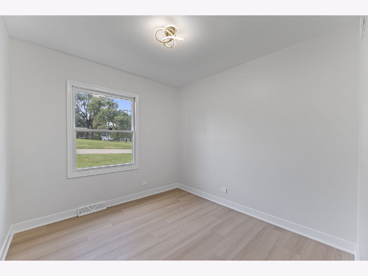
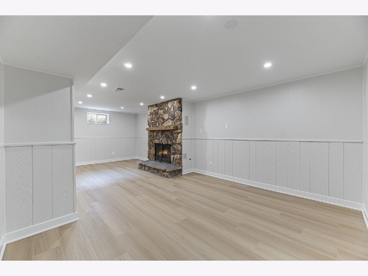
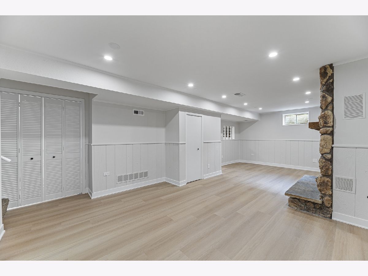
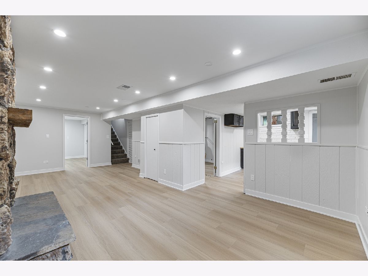
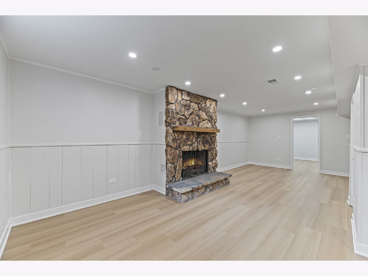
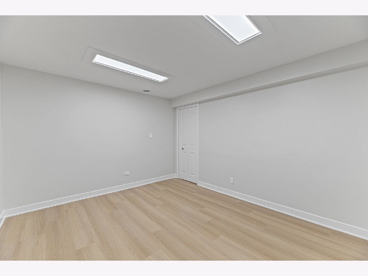
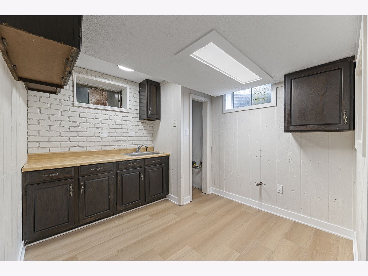
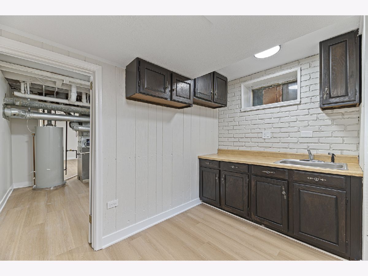
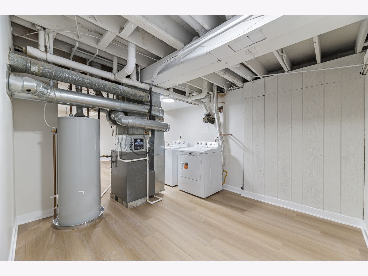
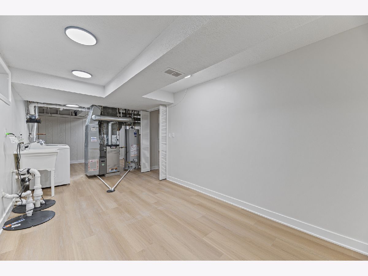
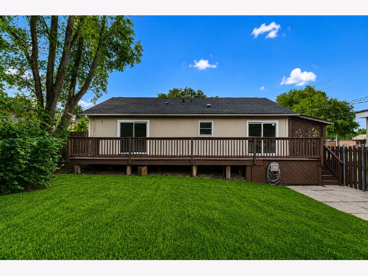
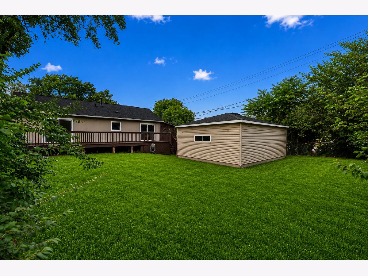
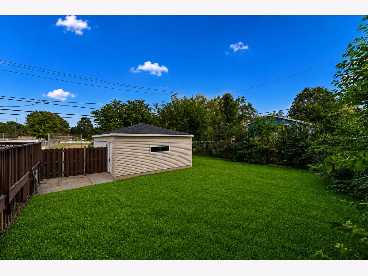
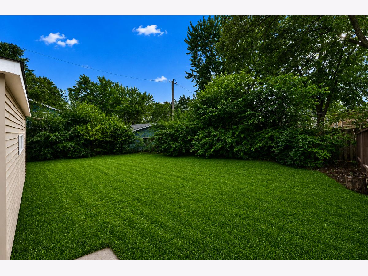
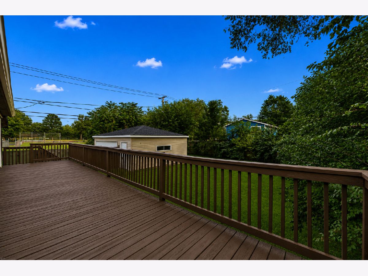
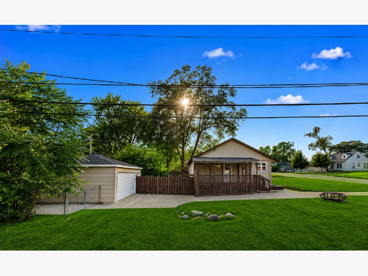
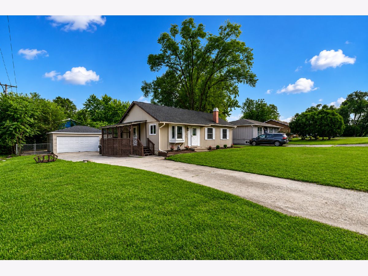
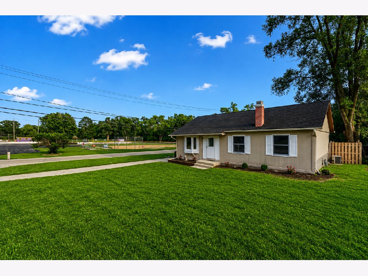
Welcome to this beautifully updated 4-bedroom, 1.5-bath home offering stylish finishes, a functional layout, and an impressive amount of living space inside and out. Step inside to a bright and spacious living room featuring fresh paint, new luxury vinyl plank flooring, modern lighting, and abundant natural light. Just a few steps down, you'll find the beautifully kitchen complete with maple cabinetry, quartz countertops, stainless steel appliances, breakfast peninsula, pantry cabinetry, and a dining area with sliding glass doors leading to the backyard deck. A side entrance opens to the enclosed porch, providing additional convenience and flexible space. The main level offers three generously sized bedrooms, including a spacious primary retreat with its own private full bath, while two additional bedrooms share the hallway half bath. The finished basement expands the living space with a massive recreation room centered around a stunning floor-to-ceiling stone wood-burning fireplace, creating the perfect setting for entertaining or relaxing. The lower level also includes a fourth bedroom, a finished bonus room with built-in cabinetry and sink that's ideal for a future wet bar, hobby room, craft room, or workshop, along with a large laundry, utility, and storage area. Step outside to enjoy the oversized backyard, spacious deck, and detached oversized 2-car garage offering plenty of room for vehicles, storage, and projects. With fresh paint throughout, new luxury vinyl flooring, modern lighting, and generous living space on both levels, this move-in-ready home is one you won't want to miss.
Property Specifics
| Single Family | |
| — | |
| — | |
| 1975 | |
| — | |
| RANCH | |
| No | |
| 0.22 |
| Lake | |
| Island Lake Estates | |
| 0 / Not Applicable | |
| — | |
| — | |
| — | |
| 12715008 | |
| 09213090130000 |
Nearby Schools
| NAME: | DISTRICT: | DISTANCE: | |
|---|---|---|---|
|
Grade School
Cotton Creek Elementary School |
118 | — | |
|
Middle School
Matthews Middle School |
118 | Not in DB | |
|
High School
Wauconda Comm High School |
118 | Not in DB | |
Room Specifics
Total Bedrooms: 4
Bedrooms Above Ground: 3
Bedrooms Below Ground: 1
Dimensions: —
Floor Type: —
Dimensions: —
Floor Type: —
Dimensions: —
Floor Type: —
Full Bathrooms: 2
Bathroom Amenities: Soaking Tub
Bathroom in Basement: 0
Rooms: —
Basement Description: —
Other Specifics
| 2 | |
| — | |
| — | |
| — | |
| — | |
| 80X120 | |
| Unfinished | |
| — | |
| — | |
| — | |
| Not in DB | |
| — | |
| — | |
| — | |
| — |
Contact Agent
Nearby Similar Homes
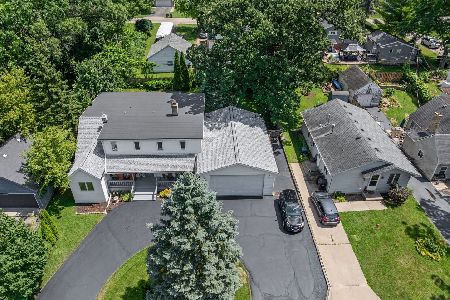
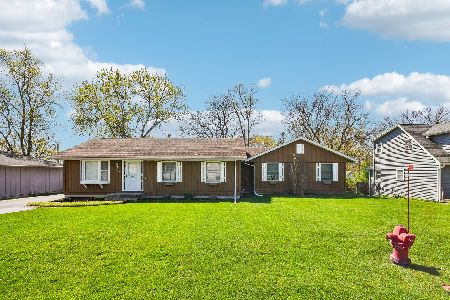
Nearby Sold Comparables

Contact Agent
Listing Provided By
Coldwell Banker Realty
