

4130 Blake Lane, Glenview, Illinois 60026
Sorry, we are updating photos, please update this page in 15 minutes
$710,000
|
Sold
|
|
| Status: | Closed |
| Sqft: | 0 |
| Cost/Sqft: | — |
| Beds: | 5 |
| Baths: | 3 |
| Year Built: | 2014 |
| Property Taxes: | $0 |
| Days On Market: | 4241 |
| Lot Size: | 0,24 |
Description
Blt '14, bldrs and manuf. warranties still in place! Pretty house with 5 BR's upstairs! Gas fpl in great room turns on with the flip of a switch! Gorgeous new kit w all bells and whistles, Butlers pantry leads to DNR w glass French drs. great organized mudrm, upstairs ldy, huge master bath, full bsmt for finishing if desired. Walk to Winkelman Schl, in all Blue Ribbon schl dist. & Park. Glenbrook South Highschool!!!
Property Specifics
| Single Family | |
| — | |
| Colonial | |
| 2014 | |
| Full | |
| Other | |
| Asphalt | |
| — | |
| No | |
| 0.24 |
| Cook | |
| — | |
| 0 / Not Applicable | |
| None | |
| Lake Michigan | |
| Public Sewer | |
| Central Air | |
| Natural Gas, Forced Air | |
| 08870148 | |
| 04204000530000 |
Nearby Schools
| NAME: | DISTRICT: | DISTANCE: | |
|---|---|---|---|
|
Grade School
Henry Winkelman Elementary Schoo |
31 | — | |
|
Middle School
Field School |
31 | Not in DB | |
|
High School
Glenbrook South High School |
225 | Not in DB | |
Property History
| DATE: | EVENT: | PRICE: | SOURCE: |
|---|---|---|---|
| 12 Jun, 2015 | Sold | $710,000 | MRED MLS |
| 25 Mar, 2015 | Under contract | $670,000 | MRED MLS |
| 24 Mar, 2015 | Listed for sale | $670,000 | MRED MLS |
Sorry, we are updating photos, please update this page in 15 minutes
Room Specifics
All Bedroom Info:
Total Bedrooms: 5
Bedrooms Above Ground: 5
Bedrooms Below Ground: 0
Total Bedrooms: 5
Bedrooms Above Ground: 5
Bedrooms Below Ground: 0
Second Bedroom Info:
Dimensions: —
Location: —Dimensions: —
Floor Type: Carpet
Third Bedroom Info:
Dimensions: —
Location: —Dimensions: —
Floor Type: Carpet
Fourth Bedroom Info:
Dimensions: —
Location: —Dimensions: —
Floor Type: Carpet
Bathroom Info:
Full Bathrooms: 3
Partial Bathrooms: 1Full Bathrooms: 3
Bathroom Amenities: Separate Shower, Double Sink, Soaking Tub
Bathroom in Basement: 0
Dining Room Info:
Dimensions: —
Location: —Dimensions: —
Floor Type: Hardwood
Kitchen Info:
Dimensions: —
Location: —Dimensions: —
Floor Type: Hardwood
Features: Eating Area-Table Space, Island, Pantry-Butler, Pantry-Closet
Living Room Info:
Dimensions: —
Location: —Dimensions: —
Floor Type: Hardwood
Family Room Info:
Dimensions: —
Location: —Dimensions: —
Floor Type: Hardwood
Additional Rooms Info:
Rooms: Bedroom 5, Eating Area, Mud Room, Walk In Closet
Basement: FullRooms: Bedroom 5, Eating Area, Mud Room, Walk In Closet
Other Specifics
| 3 | |
| — | |
| Garage | |
| — | |
| — | |
| — | |
| — | |
| — | |
| 71 X 142 | |
| Dormer,Unfinished | |
| Full | |
| Hardwood Floors, Second Floor Laundry | |
| Double Oven, Range, Microwave, Dishwasher, Refrigerator, Washer, Dryer, Disposal, Stainless Steel Appliance(s) | |
| Not in DB | |
| Sidewalks, Street Lights, Street Paved | |
| — | |
| Attached Fireplace Doors/Screen, Gas Log |
Tax History
| Year | Property Taxes |
|---|
Contact Agent
Nearby Similar Homes
3190 Landwehr Road, Northbrook, Illinois 60062

For Sale
$1,650,000
4 beds / 3.0 baths / 1,813 ft2
Single Family / Built: 1926
86
2342 Mohawk Lane, Glenview, Illinois 60026
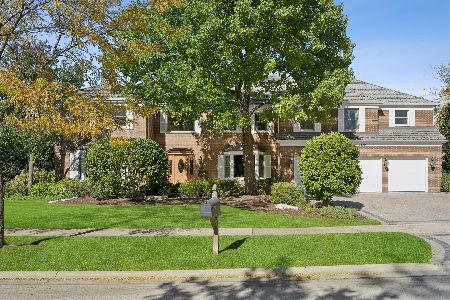
For Sale
$2,200,000
6 beds / 4.2 baths / 7,012 ft2
Single Family / Built: 1984
20
3050 Kayjay Drive, Northbrook, Illinois 60062
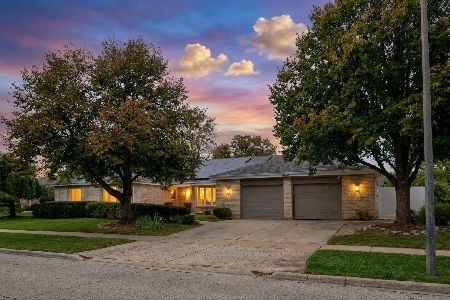
For Sale
$1,100,000
4 beds / 4.1 baths / 3,450 ft2
Single Family / Built: 1977
19
3200 Potter Road, Glenview, Illinois 60026
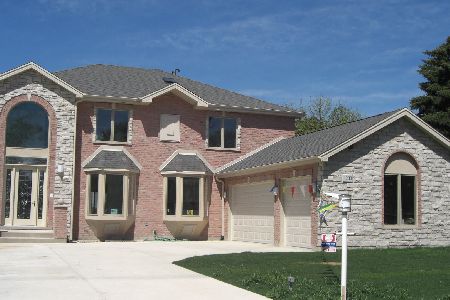
For Sale
$1,414,000
5 beds / 4.0 baths / 4,000 ft2
Single Family / Built: 2011
93
4402 Pynsky Road, Glenview, Illinois 60026
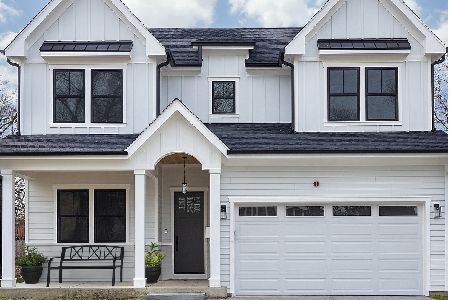
For Sale
$1,636,700
5 beds / 5.0 baths / 5,000 ft2
Single Family / Built: 2026
181
2830 Highland Road, Northbrook, Illinois 60062
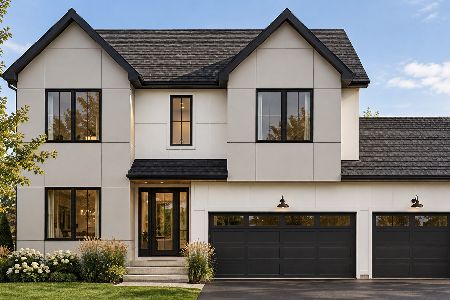
For Sale
$1,999,999
5 beds / 6.0 baths / 5,100 ft2
Single Family / Built: 2026
13
Nearby Sold Comparables
4134 Blake, Glenview, Illinois 60025

Sold
$749,900
4 beds / 3.0 baths / 3,318 ft2
Single Family / Built: 2013
5141
4126 Blake Lane, Glenview, Illinois 60025
Sold
$759,000
5 beds / 3.1 baths / 4,000 ft2
Single Family / Built: 1989
5010
2915 Landwehr Road, Northbrook, Illinois 60062

Sold
$845,000
6 beds / 4.2 baths / 5,634 ft2
Single Family / Built: 1990
2051
4138 Blake Lane, Glenview, Illinois 60025
Sold
$729,900
5 beds / 3.1 baths / 3,178 ft2
Single Family / Built: 2013
4773
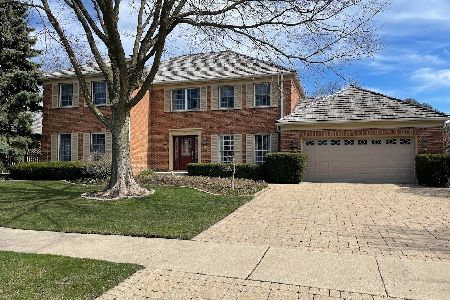
4129 Blake Lane, Glenview, Illinois 60026
Sold
$798,500
4 beds / 4.1 baths / 4,550 ft2
Single Family / Built: 1993
6235
Contact Agent
Listing Provided By
Coldwell Banker Residential
