

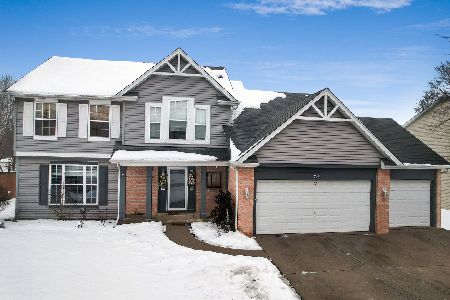
414 Highland Court, Oswego, Illinois 60543


$410,000
|
Sold
|
|
| Status: | Closed |
| Sqft: | 2,483 |
| Cost/Sqft: | $153 |
| Beds: | 4 |
| Baths: | 3 |
| Year Built: | 1995 |
| Property Taxes: | $9,173 |
| Days On Market: | 1149 |
| Lot Size: | 0,29 |
Description

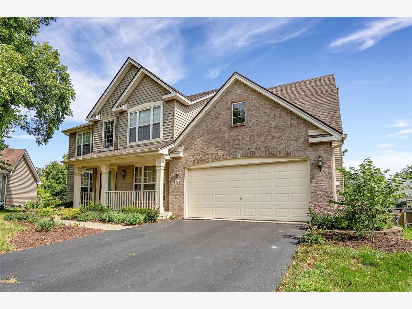
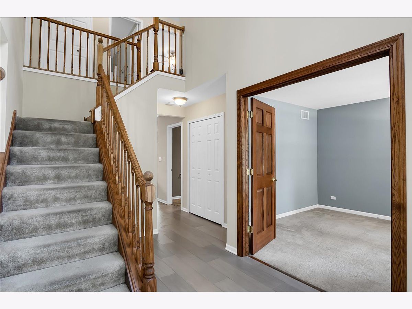
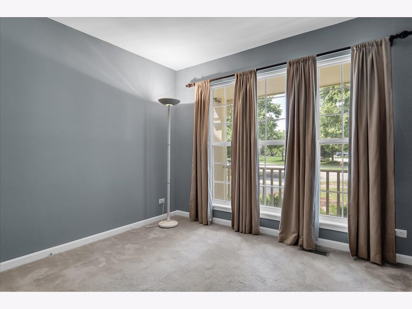
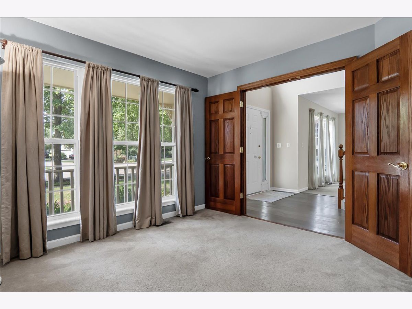
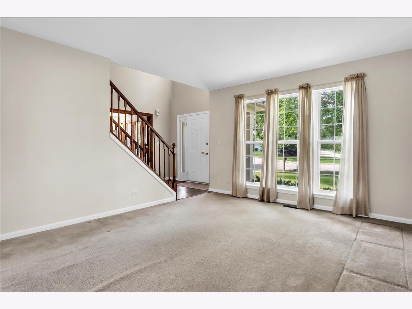
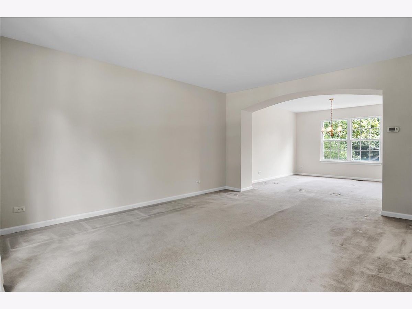
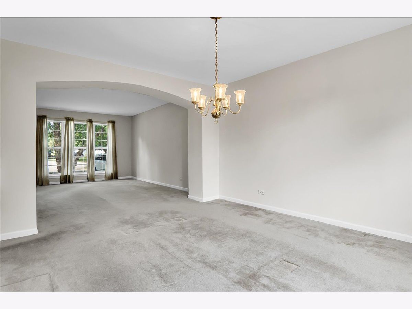
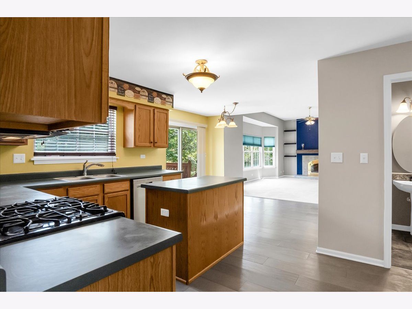
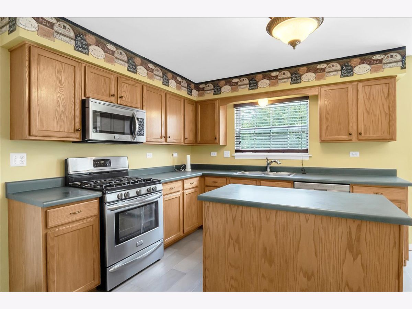
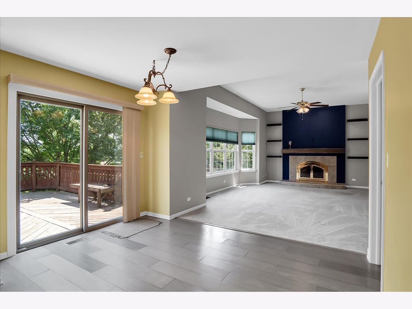
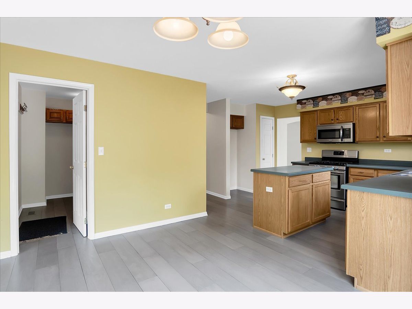
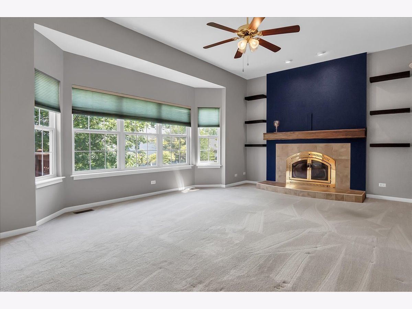
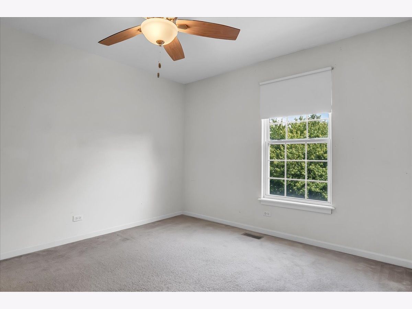
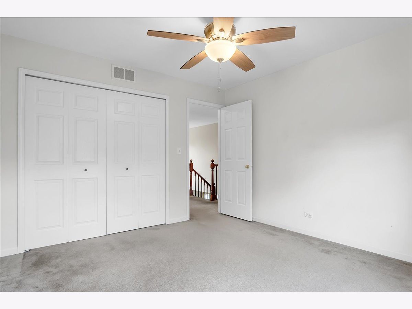
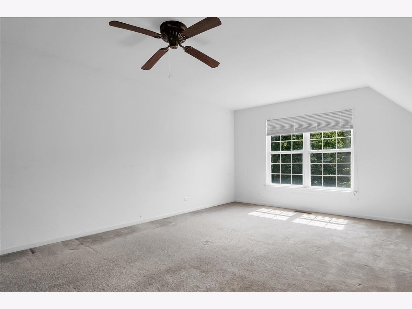
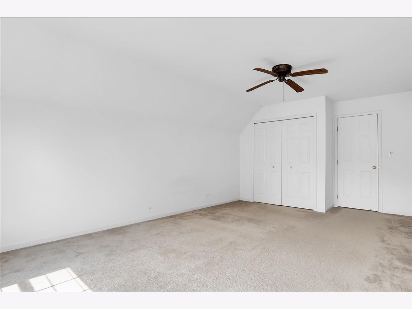
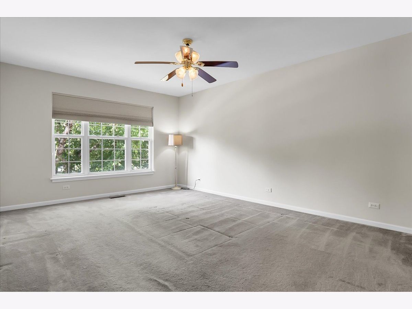
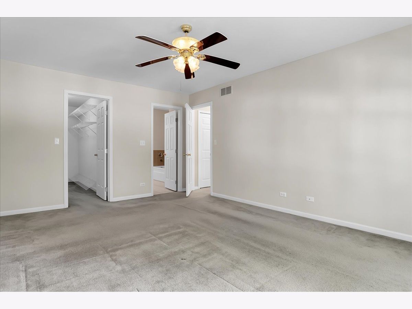
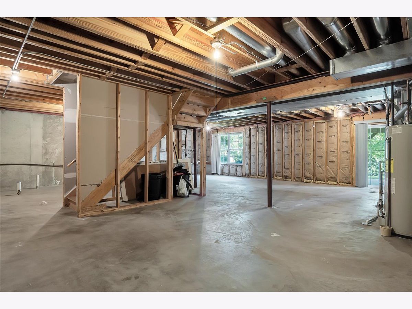
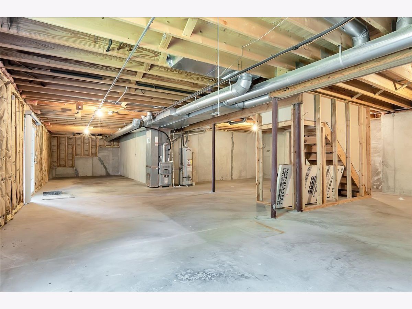
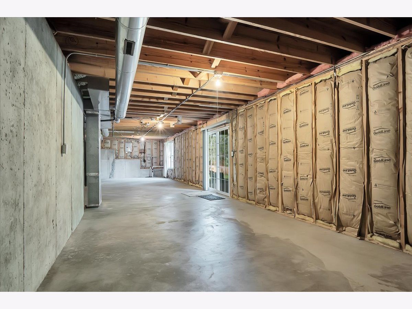
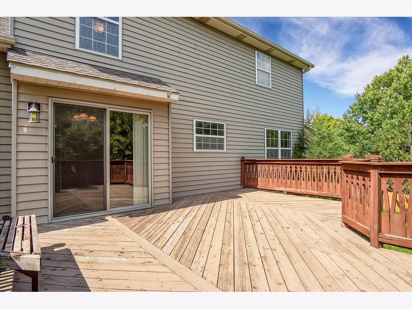
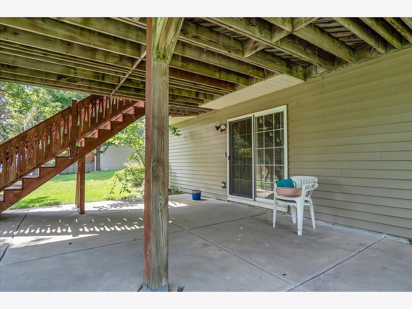
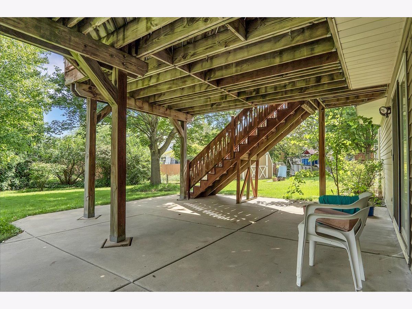
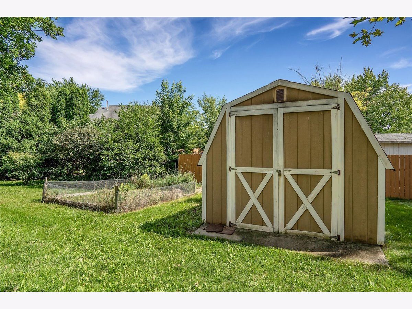
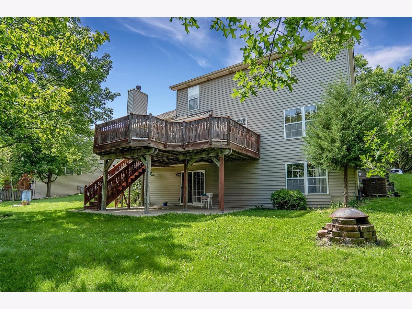
This one is simple! Great location. Great lot. Rare walkout basement. Unbeatable value. Welcome home to 414 Highland Court in Lakeview Estates! These original owners loved this home & community and are sad to leave it, but their downsizing has opened the door for your opportunity to be a part of this great community! This solid home is one of only a handful that feature a FULL WALK-OUT basement (with rough-in bath plumbing already installed) and is located on a quiet cul-de-sac street! The Mayfair model boasts a first floor den/office, larger room sizes, a mudroom/laundry area off of the garage, large family room (this one also features the family room bump out option) and a HUGE 4th bedroom. These owners have also installed an amazing Fireplace Xtrordinair insert that screams efficiency and can heat the entire home! Lakeview Estates is centrally located in Oswego with walking trails, wetlands, playgrounds and a short walk to Prairie Point Elementary school, park & splashpad! Did we mention this one is located within the school boundaries of Prairie Point, Traughber & Oswego High School too? Deals like this don't come along often. See this one soon!
Property Specifics
| Single Family | |
| — | |
| — | |
| 1995 | |
| — | |
| MAYFAIR | |
| No | |
| 0.29 |
| Kendall | |
| Lakeview Estates West | |
| 40 / Annual | |
| — | |
| — | |
| — | |
| 11850062 | |
| 0320144026 |
Nearby Schools
| NAME: | DISTRICT: | DISTANCE: | |
|---|---|---|---|
|
Grade School
Prairie Point Elementary School |
308 | — | |
|
Middle School
Traughber Junior High School |
308 | Not in DB | |
Property History
| DATE: | EVENT: | PRICE: | SOURCE: |
|---|---|---|---|
| 15 Sep, 2023 | Sold | $410,000 | MRED MLS |
| 5 Aug, 2023 | Under contract | $380,000 | MRED MLS |
| 3 Aug, 2023 | Listed for sale | $380,000 | MRED MLS |
Room Specifics
Total Bedrooms: 4
Bedrooms Above Ground: 4
Bedrooms Below Ground: 0
Dimensions: —
Floor Type: —
Dimensions: —
Floor Type: —
Dimensions: —
Floor Type: —
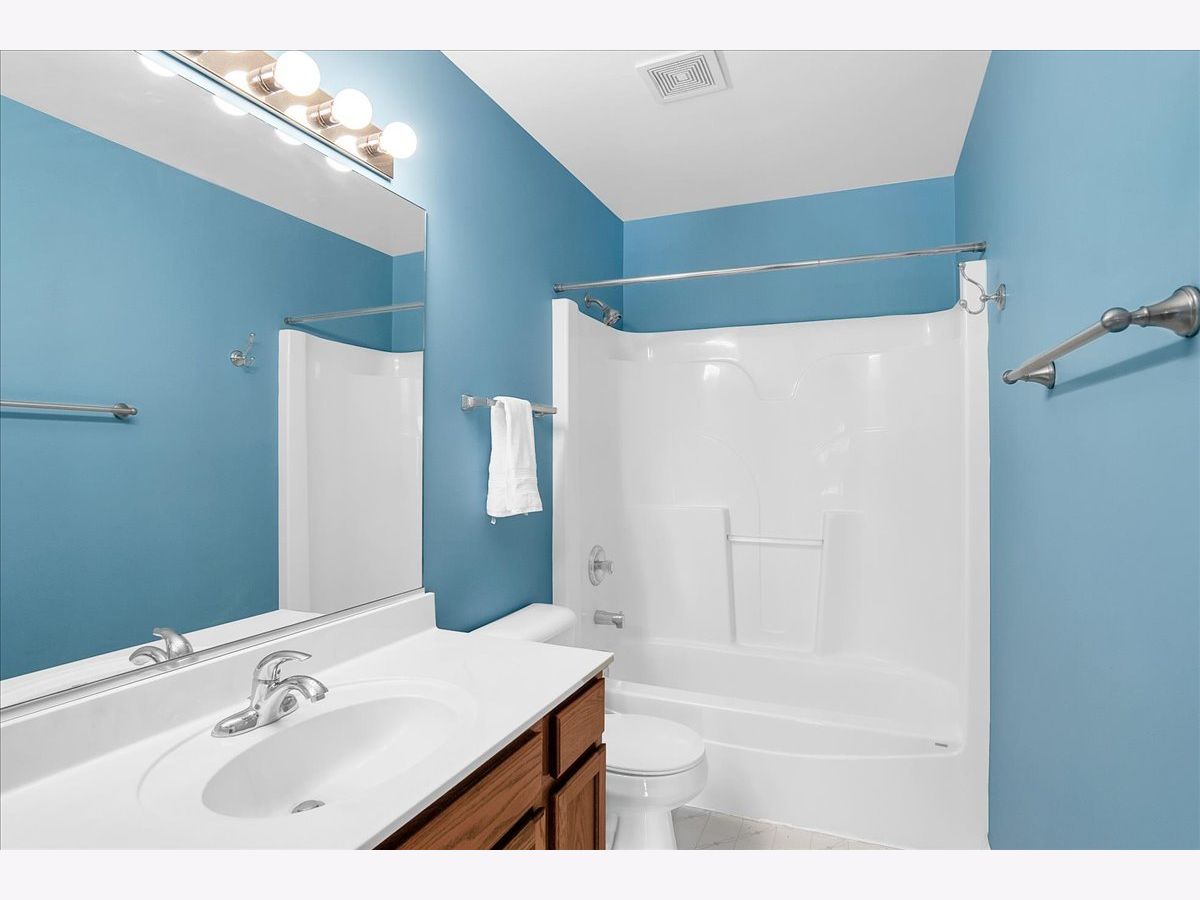
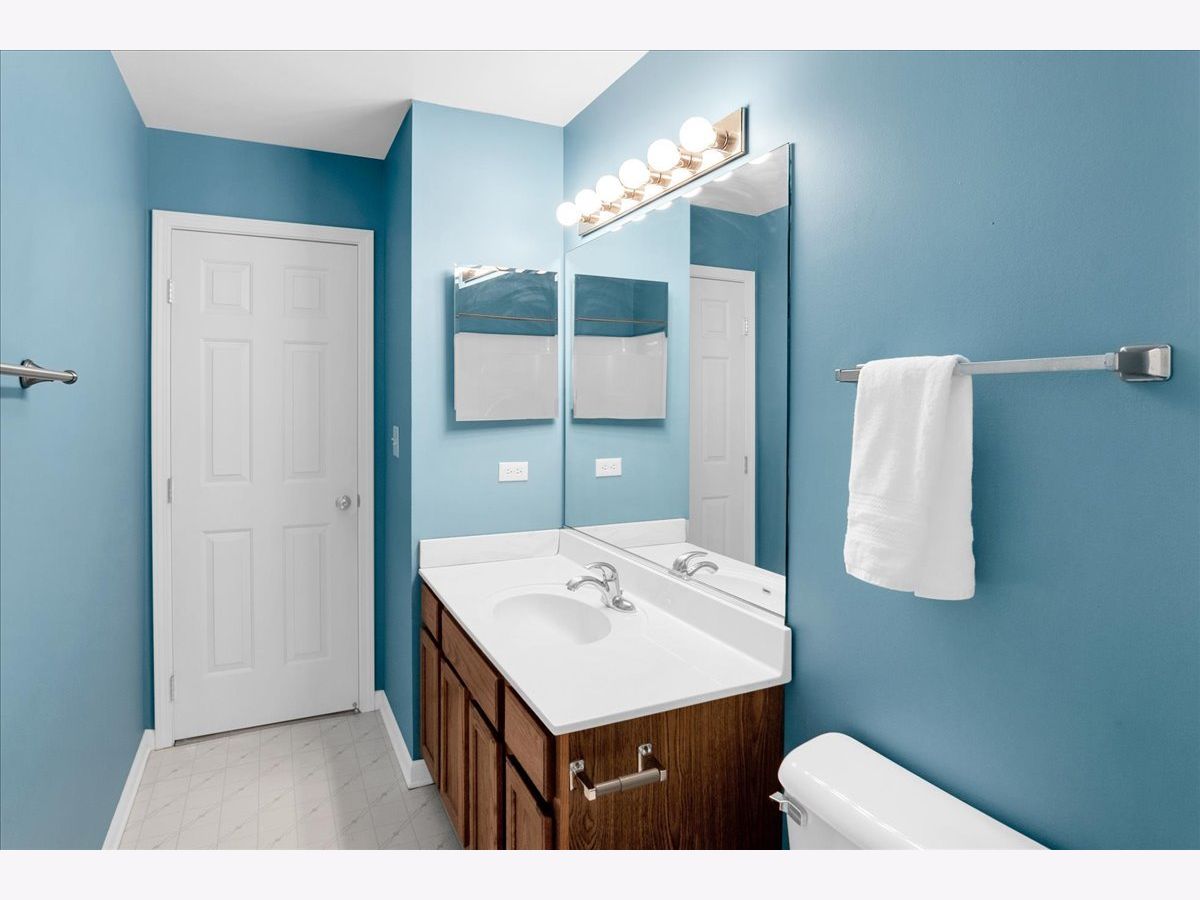
Full Bathrooms: 3
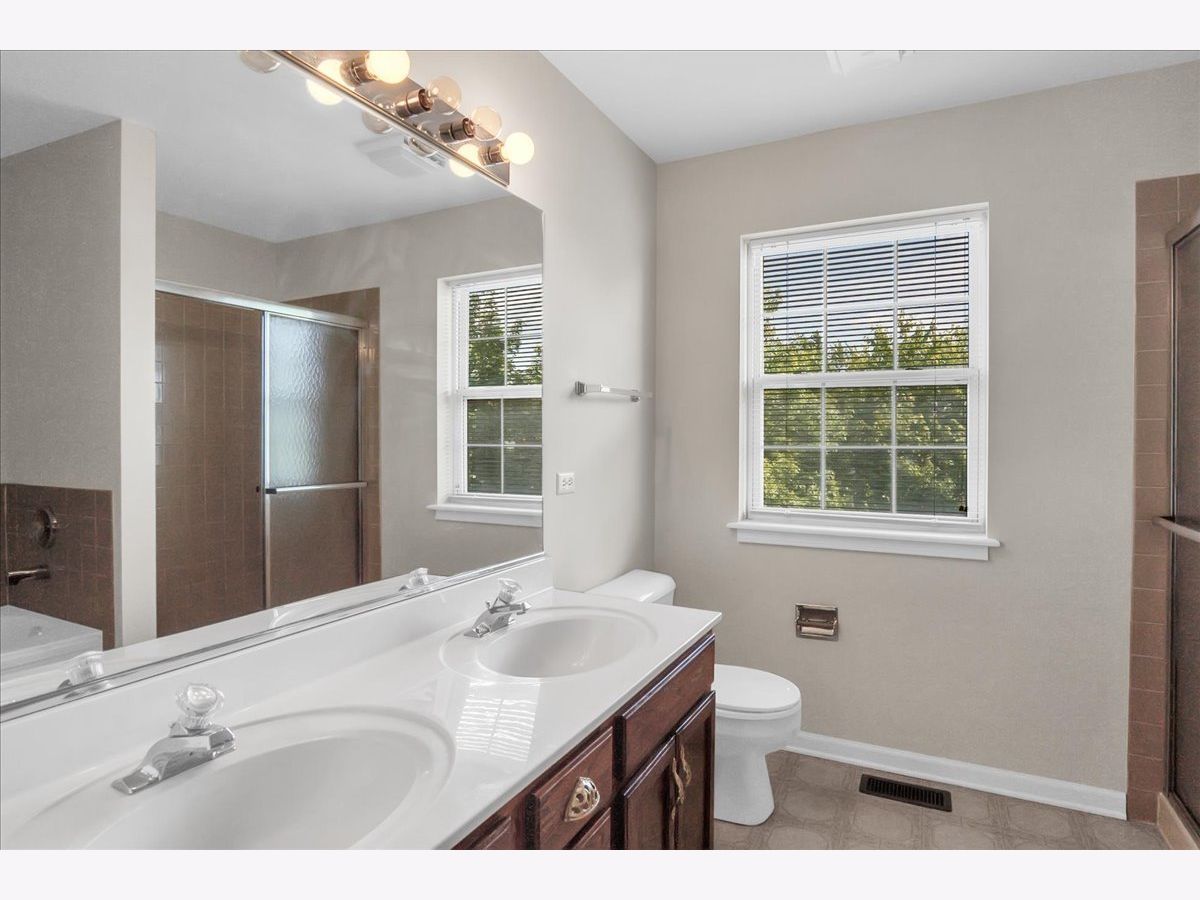
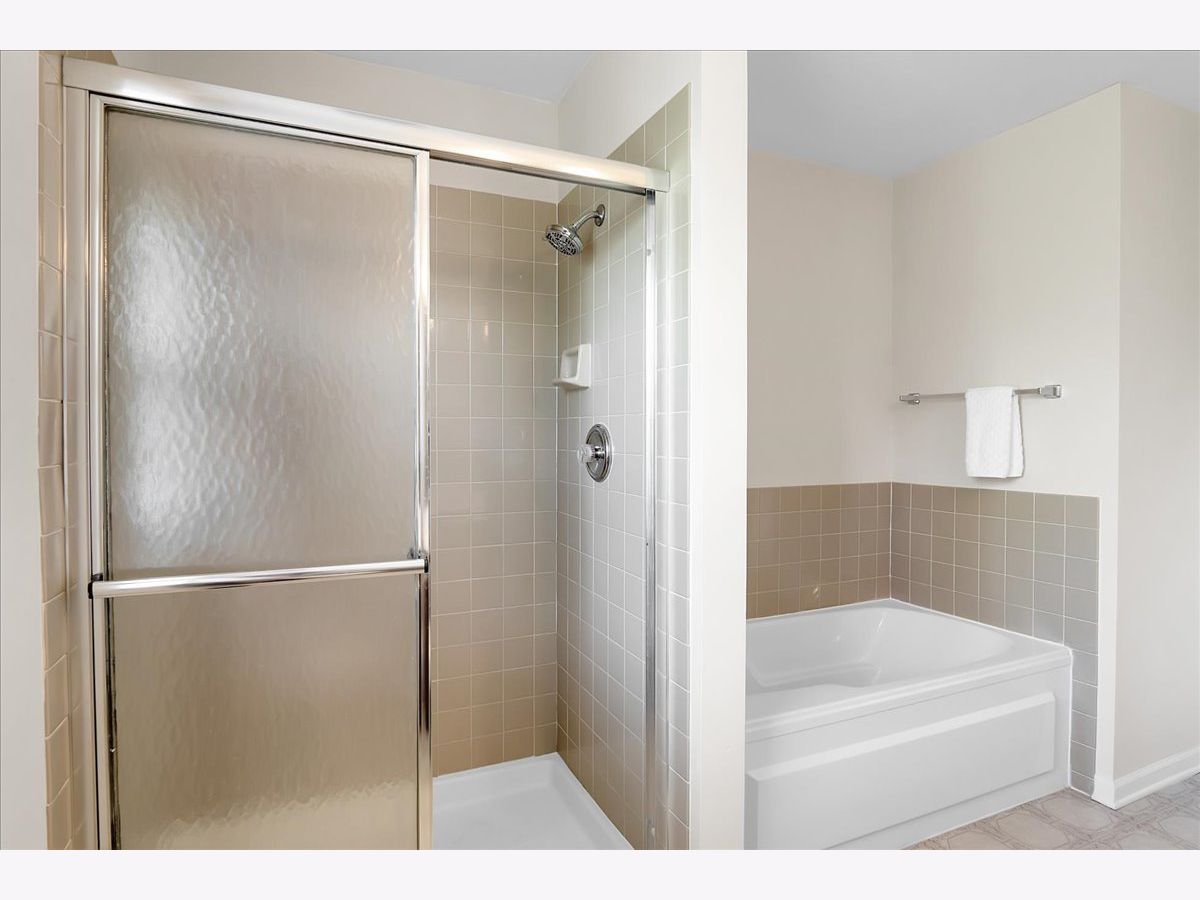
Bathroom Amenities: Separate Shower,Garden Tub
Bathroom in Basement: 0
Rooms: —
Basement Description: Unfinished
Other Specifics
| 2 | |
| — | |
| Asphalt | |
| — | |
| — | |
| 47.37X129.54X41X63.91X46.1 | |
| — | |
| — | |
| — | |
| — | |
| Not in DB | |
| — | |
| — | |
| — | |
| — |
Tax History
| Year | Property Taxes |
|---|---|
| 2023 | $9,173 |
Contact Agent
Nearby Similar Homes
Nearby Sold Comparables

Contact Agent
Listing Provided By
WEICHERT, REALTORS - Your Place Realty
