

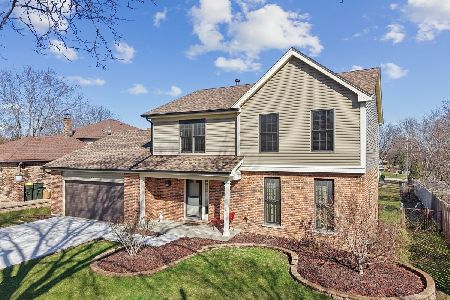
414 Whipple Lane, Westmont, Illinois 60559
Sorry, we are updating photos, please update this page in 15 minutes
$299,500
|
Sold
|
|
| Status: | Closed |
| Sqft: | 0 |
| Cost/Sqft: | — |
| Beds: | 3 |
| Baths: | 3 |
| Year Built: | 1986 |
| Property Taxes: | $5,577 |
| Days On Market: | 6566 |
| Lot Size: | 0,00 |
Description
SHORT SALE APPROVED AT $290,000 - MAKE AN OFFER NOW! Home on quiet street nicely updated. Newer items incl:roof, furnace, A/C, some appliances & light fixtures! 6 panel drs & oak trim! Newer ceramic tile floor in kitchen, foyer & updated bathroom. Family room with vaulted ceiling, newer carpeting & fireplace! Large deck! Living/Dining room with newer laminate flooring! Fresh paint! Short sale being sold AS IS
Property Specifics
| Single Family | |
| — | |
| Traditional | |
| 1986 | |
| Partial | |
| Aluminum/Vinyl/Steel Siding, Brick | |
| Asphalt | |
| — | |
| No | |
| 0 |
| Du Page | |
| — | |
| 0 / Not Applicable | |
| None | |
| Lake Michigan | |
| Public Sewer | |
| Central Air | |
| Natural Gas, Forced Air | |
| 07069056 | |
| 0921107058 |
Nearby Schools
| NAME: | DISTRICT: | DISTANCE: | |
|---|---|---|---|
|
Grade School
Maercker Elementary School |
60 | — | |
|
Middle School
Westview Hills Middle School |
60 | Not in DB | |
|
High School
Downers Grove North |
99 | Not in DB | |
Property History
| DATE: | EVENT: | PRICE: | SOURCE: |
|---|---|---|---|
| 1 Jun, 2009 | Sold | $299,500 | MRED MLS |
| 15 May, 2009 | Under contract | $290,000 | MRED MLS |
| — | Last price change | $310,000 | MRED MLS |
| 7 Nov, 2008 | Listed for sale | $339,000 | MRED MLS |
Sorry, we are updating photos, please update this page in 15 minutes
Room Specifics
All Bedroom Info:
Total Bedrooms: 3
Bedrooms Above Ground: 3
Bedrooms Below Ground: 0
Total Bedrooms: 3
Bedrooms Above Ground: 3
Bedrooms Below Ground: 0
Second Bedroom Info:
Dimensions: —
Location: —Dimensions: —
Floor Type: Carpet
Third Bedroom Info:
Dimensions: —
Location: —Dimensions: —
Floor Type: Carpet
Bathroom Info:
Full Bathrooms: 3
Partial Bathrooms: 1Full Bathrooms: 3
Bathroom Amenities: —
Bathroom in Basement: 0
Dining Room Info:
Dimensions: —
Location: —Dimensions: —
Floor Type: Wood Laminate
Kitchen Info:
Dimensions: —
Location: —Dimensions: —
Floor Type: Ceramic Tile
Features: Eating Area-Table Space
Living Room Info:
Dimensions: —
Location: —Dimensions: —
Floor Type: Wood Laminate
Family Room Info:
Dimensions: —
Location: —Dimensions: —
Floor Type: Carpet
Additional Rooms Info:
Rooms: Breakfast Room
Basement: PartialRooms: Breakfast Room
Other Specifics
| 2 | |
| Concrete Perimeter | |
| Garage | |
| — | |
| — | |
| — | |
| Deck | |
| — | |
| 72 X 130 | |
| Unfinished | |
| Full | |
| — | |
| Microwave, Dishwasher, Washer, Dryer | |
| Not in DB | |
| Sidewalks, Street Lights, Street Paved | |
| — | |
| Wood Burning, Attached Fireplace Doors/Screen, Gas Starter |
Tax History
| Year | Property Taxes |
|---|---|
| 2009 | $5,577 |
Contact Agent
Nearby Similar Homes
6722 Sweetbriar Lane, Darien, Illinois 60561

For Sale
$1,010,000
5 beds / 5.0 baths / 5,566 ft2
Single Family / Built: 1995
105
6904 Irish Court, Darien, Illinois 60561

For Sale
$1,249,990
4 beds / 5.0 baths / 4,416 ft2
Single Family / Built: 1994
112
1317 Darien Club Drive, Darien, Illinois 60561

For Sale
$950,000
4 beds / 2.1 baths / 3,364 ft2
Single Family / Built: 1993
9
7014 Wilcox Avenue, Darien, Illinois 60561

For Sale
$547,000
4 beds / 3.0 baths / 2,376 ft2
Single Family / Built: 1977
13
Nearby Sold Comparables
413 Arbor Lane, Westmont, Illinois 60559

Sold
$349,900
4 beds / 2.1 baths / 2,370 ft2
Single Family / Built: 1979
2709
406 Whipple Lane, Westmont, Illinois 60559
Sold
$625,000
4 beds / 2.1 baths / 2,222 ft2
Single Family / Built: 1986
223
Contact Agent
Listing Provided By
RE/MAX Professionals Select
