

415 41st Street, Downers Grove, Illinois 60515
Sorry, we are updating photos, please update this page in 15 minutes
$815,000
|
Sold
|
|
| Status: | Closed |
| Sqft: | 5,000 |
| Cost/Sqft: | $195 |
| Beds: | 5 |
| Baths: | 6 |
| Year Built: | 2008 |
| Property Taxes: | $15,464 |
| Days On Market: | 6080 |
| Lot Size: | 0,50 |
Description
BEAUTIFUL UNIQUE MEDITERRANEAN STYLE HOME. COME IN AND BE AMAZED!!! A LOT OF HOUSE FOR THE PRICE, OPEN FLR PLAN, LRG RMS, CENTRAL VAC, THERMADOR APPL, TWO FIRE PLACES, HUGE FENCED LOT, 4 CAR GARAGE. BRICK, STONE, EUROPEAN STYLE STUCCO EXTERIOR. FINISHED FULL BASEMENT, UNIQUE STAIRCASE, TOO MUCH MORE TO MENTION.... THIS ONE HAS IT ALL, CALL TODAY! SELLER WILL CONSIDER LEASES TO PURCHASE...
Property Specifics
| Single Family | |
| — | |
| Mediter./Spanish | |
| 2008 | |
| Full | |
| Brick, Stucco, Stone | |
| Asphalt | |
| MEDITERRAN | |
| No | |
| 0.5 |
| Du Page | |
| — | |
| 0 / Not Applicable | |
| None | |
| Lake Michigan | |
| Public Sewer, Sewer-Storm | |
| Central Air | |
| Natural Gas, Forced Air | |
| 07479904 | |
| 0905214022 |
Nearby Schools
| NAME: | DISTRICT: | DISTANCE: | |
|---|---|---|---|
|
Grade School
Highland Elementary School |
58 | — | |
|
Middle School
Herrick Middle School |
58 | Not in DB | |
|
High School
Downers Grove North |
99 | Not in DB | |
Property History
| DATE: | EVENT: | PRICE: | SOURCE: |
|---|---|---|---|
| 7 Jun, 2010 | Sold | $815,000 | MRED MLS |
| 21 Apr, 2010 | Under contract | $975,000 | MRED MLS |
| 24 Mar, 2010 | Listed for sale | $975,000 | MRED MLS |
Sorry, we are updating photos, please update this page in 15 minutes
Room Specifics
All Bedroom Info:
Total Bedrooms: 5
Bedrooms Above Ground: 5
Bedrooms Below Ground: 0
Total Bedrooms: 5
Bedrooms Above Ground: 5
Bedrooms Below Ground: 0
Second Bedroom Info:
Dimensions: —
Location: —Dimensions: —
Floor Type: Carpet
Third Bedroom Info:
Dimensions: —
Location: —Dimensions: —
Floor Type: Carpet
Fourth Bedroom Info:
Dimensions: —
Location: —Dimensions: —
Floor Type: Carpet
Bathroom Info:
Full Bathrooms: 6
Partial Bathrooms: 1Full Bathrooms: 6
Bathroom Amenities: Whirlpool, Separate Shower, Double Sink
Bathroom in Basement: 1
Dining Room Info:
Dimensions: —
Location: —Dimensions: —
Floor Type: Hardwood
Kitchen Info:
Dimensions: —
Location: —Dimensions: —
Floor Type: Hardwood
Features: Island, Pantry-Butler, Pantry-Walk-in
Living Room Info:
Dimensions: —
Location: —Dimensions: —
Floor Type: Hardwood
Family Room Info:
Dimensions: —
Location: —Dimensions: —
Floor Type: Hardwood
Additional Rooms Info:
Rooms: Bedroom 5, Breakfast Room, Den, Exercise Room, Gallery, Loft, Mud Room, Study, Utility Room-1st Floor
Basement: FullRooms: Bedroom 5, Breakfast Room, Den, Exercise Room, Gallery, Loft, Mud Room, Study, Utility Room-1st Floor
Other Specifics
| 4 | |
| Concrete Perimeter | |
| Garage | |
| — | |
| — | |
| — | |
| — | |
| Landscaped | |
| 100X200 | |
| Pull Down Stair | |
| Full | |
| Vaulted/Cathedral Ceilings | |
| Double Oven, Range, Dishwasher, Refrigerator, Disposal | |
| Not in DB | |
| Sidewalks, Street Paved | |
| — | |
| Wood Burning, Gas Log, Gas Starter, Heatilator |
Tax History
| Year | Property Taxes |
|---|---|
| 2010 | $15,464 |
Contact Agent
Nearby Similar Homes
240 Shady Lane, Downers Grove, Illinois 60515
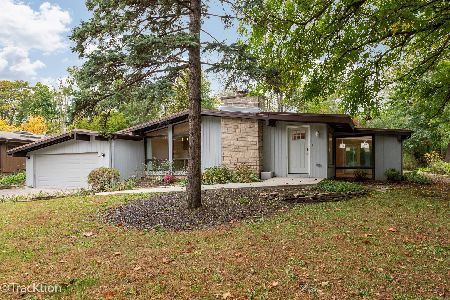
For Sale
$625,000
4 beds / 3.0 baths / 2,418 ft2
Single Family / Built: 1959
9
3900 Fairview Avenue, Downers Grove, Illinois 60515
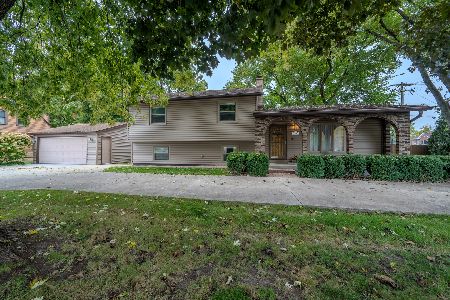
For Sale
$575,000
4 beds / 2.0 baths / 2,578 ft2
Single Family / Built: 1976
31
4551 Fairview Avenue, Downers Grove, Illinois 60515
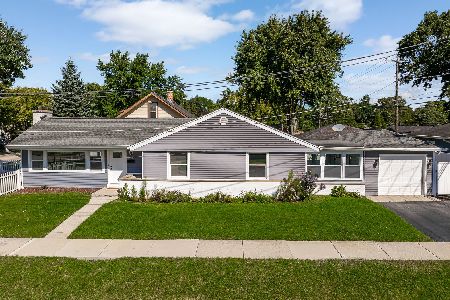
For Sale
$375,000
3 beds / 1.1 baths / 1,202 ft2
Single Family / Built: 1959
44
306 Lincoln Avenue, Downers Grove, Illinois 60515
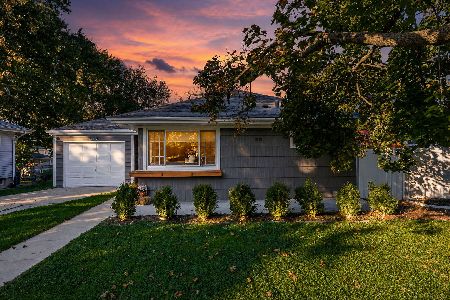
For Sale
$475,000
3 beds / 2.0 baths / 1,824 ft2
Single Family / Built: 1955
19
728 Grant Street, Downers Grove, Illinois 60515
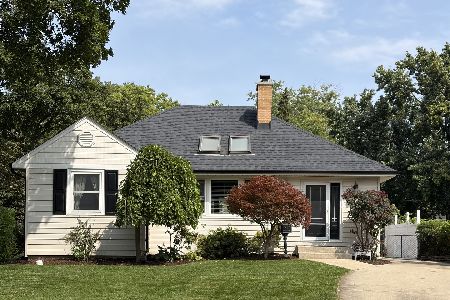
For Sale
$549,900
2 beds / 2.0 baths / 1,196 ft2
Single Family / Built: 1951
9
161 39th Street, Downers Grove, Illinois 60515
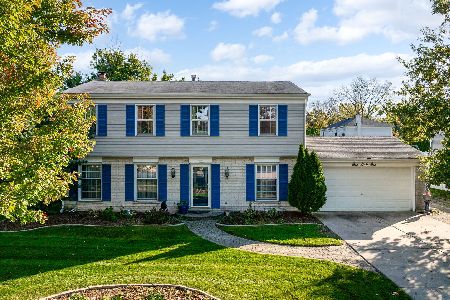
For Sale
$550,000
4 beds / 2.1 baths / 2,088 ft2
Single Family / Built: 1968
23
Nearby Sold Comparables
4111 Douglas Road, Downers Grove, Illinois 60515

Sold
$1,150,000
5 beds / 5.1 baths / 4,900 ft2
Single Family / Built: 2007
4078
4111 Douglas Road, Downers Grove, Illinois 60515
Sold
$995,000
5 beds / 5.1 baths / 4,900 ft2
Single Family / Built: 2008
6177
4103 Douglas Road, Downers Grove, Illinois 60515
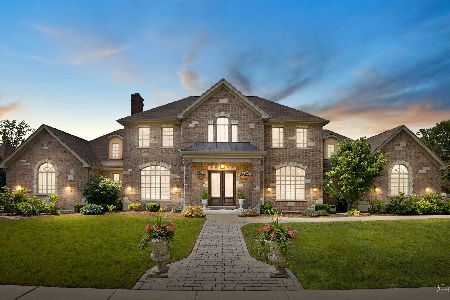
Sold
$1,875,000
5 beds / 7.0 baths / 9,505 ft2
Single Family / Built: 2008
520
409 41st Street, Downers Grove, Illinois 60515
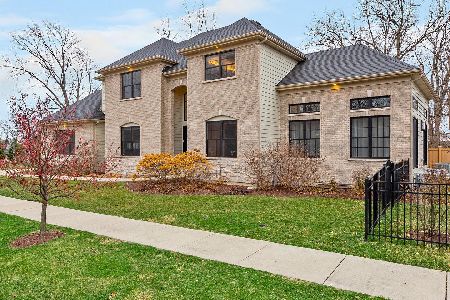
Sold
$885,000
5 beds / 4.1 baths / 4,667 ft2
Single Family / Built: 2014
2104
4108 Fairview Avenue, Downers Grove, Illinois 60515
Sold
$109,900
2 beds / 1.0 baths / 1,547 ft2
Single Family / Built: 1971
4034
Contact Agent
Listing Provided By
Coldwell Banker Residential
