

415 Bodin Street, Hinsdale, Illinois 60521
Sorry, we are updating photos, please update this page in 15 minutes
$1,225,000
|
Sold
|
|
| Status: | Closed |
| Sqft: | 0 |
| Cost/Sqft: | — |
| Beds: | 5 |
| Baths: | 5 |
| Year Built: | 1997 |
| Property Taxes: | $14,531 |
| Days On Market: | 4253 |
| Lot Size: | 0,00 |
Description
Beautifully redone from top to bottom! What today's buyer is looking for with a brand new white kitchen, dark hardwood floors, fabulous fixtures, plenty of natural light, newer master bath, with additional 3 bedrooms plus a child's dream bedroom space on 3rd floor. Hardwood throughout except lower level. Finished lower level complete with theater room & bonus room. Madison School, walk to town, train and pool.
Property Specifics
| Single Family | |
| — | |
| Victorian | |
| 1997 | |
| Full | |
| Cedar | |
| Asphalt | |
| — | |
| No | |
| — |
| Du Page | |
| — | |
| 0 / Not Applicable | |
| None | |
| Lake Michigan | |
| Public Sewer | |
| Central Air, Zoned | |
| Natural Gas, Forced Air, Zoned | |
| 08867704 | |
| 0911232004 |
Nearby Schools
| NAME: | DISTRICT: | DISTANCE: | |
|---|---|---|---|
|
Grade School
Madison Elementary School |
181 | — | |
|
Middle School
Hinsdale Middle School |
181 | Not in DB | |
|
High School
Hinsdale Central High School |
86 | Not in DB | |
Property History
| DATE: | EVENT: | PRICE: | SOURCE: |
|---|---|---|---|
| 21 May, 2015 | Sold | $1,225,000 | MRED MLS |
| 26 Mar, 2015 | Under contract | $1,299,000 | MRED MLS |
| 20 Mar, 2015 | Listed for sale | $1,299,000 | MRED MLS |
Sorry, we are updating photos, please update this page in 15 minutes
Room Specifics
All Bedroom Info:
Total Bedrooms: 5
Bedrooms Above Ground: 5
Bedrooms Below Ground: 0
Total Bedrooms: 5
Bedrooms Above Ground: 5
Bedrooms Below Ground: 0
Second Bedroom Info:
Dimensions: —
Location: —Dimensions: —
Floor Type: Hardwood
Third Bedroom Info:
Dimensions: —
Location: —Dimensions: —
Floor Type: Hardwood
Fourth Bedroom Info:
Dimensions: —
Location: —Dimensions: —
Floor Type: Hardwood
Bathroom Info:
Full Bathrooms: 5
Partial Bathrooms: 1Full Bathrooms: 5
Bathroom Amenities: Whirlpool, Separate Shower, Double Sink
Bathroom in Basement: 1
Dining Room Info:
Dimensions: —
Location: —Dimensions: —
Floor Type: Hardwood
Kitchen Info:
Dimensions: —
Location: —Dimensions: —
Floor Type: Hardwood
Features: Eating Area-Breakfast Bar, Island, Pantry-Closet
Laundry Room Info:
Dimensions: —
Location: —Dimensions: —
Floor Type: Other
Living Room Info:
Dimensions: —
Location: —Dimensions: —
Floor Type: Hardwood
Family Room Info:
Dimensions: —
Location: —Dimensions: —
Floor Type: Hardwood
Additional Rooms Info:
Rooms: Bedroom 5, Breakfast Room, Office, Recreation Room, Theatre Room
Basement: FullRooms: Bedroom 5, Breakfast Room, Office, Recreation Room, Theatre Room
Other Specifics
| 2 | |
| Concrete Perimeter | |
| Garage | |
| — | |
| — | |
| — | |
| Patio, Roof Deck | |
| Landscaped | |
| 50 X 125 | |
| Finished,Full | |
| Full | |
| Hardwood Floors, First Floor Laundry | |
| Double Oven, Microwave, Dishwasher, Refrigerator, Washer, Dryer, Disposal, Stainless Steel Appliance(s) | |
| Not in DB | |
| Pool, Tennis Courts, Street Lights | |
| — | |
| — |
Tax History
| Year | Property Taxes |
|---|---|
| 2015 | $14,531 |
Contact Agent
Nearby Similar Homes
132 Adams Street, Hinsdale, Illinois 60521

For Sale
$499,900
4 beds / 2.0 baths / 2,806 ft2
Single Family / Built: 1934
27
22 Monroe Street, Hinsdale, Illinois 60521

For Sale
$849,000
4 beds / 2.1 baths / 2,752 ft2
Single Family / Built: 1969
13
16 Monroe Street, Hinsdale, Illinois 60521

For Sale
$1,399,000
5 beds / 3.2 baths / 4,604 ft2
Single Family / Built: 1907
48
121 Stough Street, Hinsdale, Illinois 60521

For Sale
$1,899,000
6 beds / 5.1 baths / 3,683 ft2
Single Family / Built: 2007
33
527 Chicago Avenue, Hinsdale, Illinois 60521
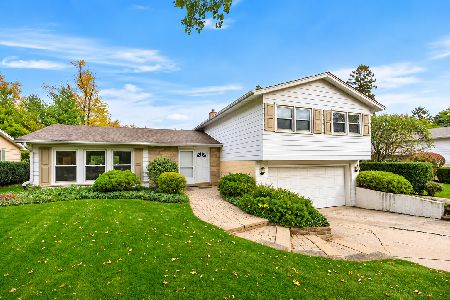
For Sale
$570,000
4 beds / 1.1 baths / 1,598 ft2
Single Family / Built: 1961
9
908 Thurlow Street, Hinsdale, Illinois 60521

For Sale
$1,499,000
3 beds / 3.1 baths / 3,147 ft2
Single Family / Built: 1990
8
Nearby Sold Comparables
419 Bodin Street, Hinsdale, Illinois 60521
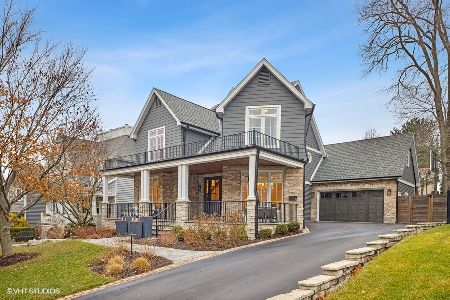
Sold
$1,699,000
5 beds / 5.1 baths / 4,756 ft2
Single Family / Built: —
1397
409 Bodin Street, Hinsdale, Illinois 60521

Sold
$925,000
5 beds / 3.1 baths / 0 ft2
Single Family / Built: 1995
5704
409 Bodin Street, Hinsdale, Illinois 60521
Sold
$985,000
4 beds / 3.1 baths / 3,492 ft2
Single Family / Built: 1995
2484
409 Bodin Street, Hinsdale, Illinois 60521
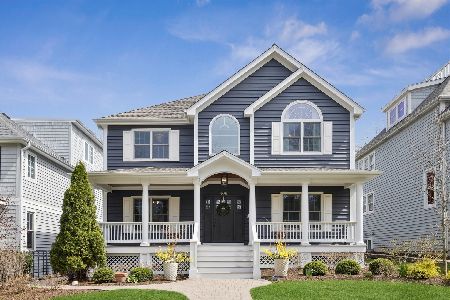
Sold
$1,500,000
4 beds / 3.1 baths / 3,492 ft2
Single Family / Built: 1995
215
409 Bodin Street, Hinsdale, Illinois 60521
Sold
$899,000
4 beds / 3.1 baths / 0 ft2
Single Family / Built: 1995
3340
425 Bodin Street, Hinsdale, Illinois 60521
Sold
$1,095,000
5 beds / 5.0 baths / 4,954 ft2
Single Family / Built: 1999
2729
Contact Agent
Listing Provided By
Re/Max Signature Homes
