

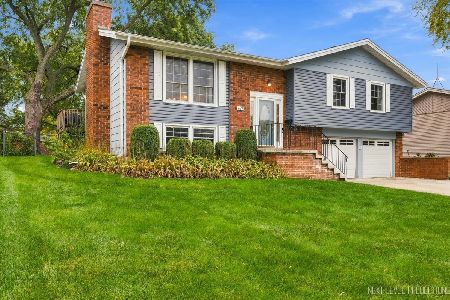
415 Cypress Court, Schaumburg, Illinois 60193


$525,000
|
Sold
|
|
| Status: | Closed |
| Sqft: | 1,633 |
| Cost/Sqft: | $300 |
| Beds: | 4 |
| Baths: | 3 |
| Year Built: | 1973 |
| Property Taxes: | $7,586 |
| Lot Size: | 0,21 |
Description
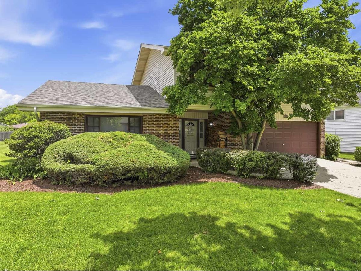
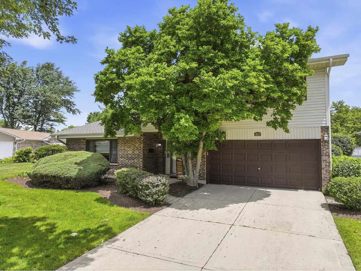
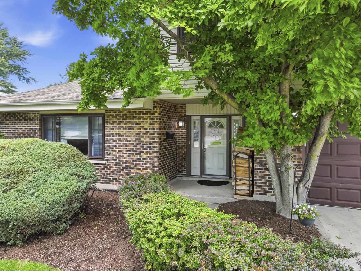
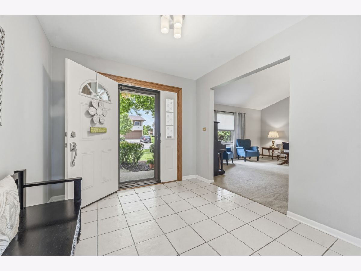
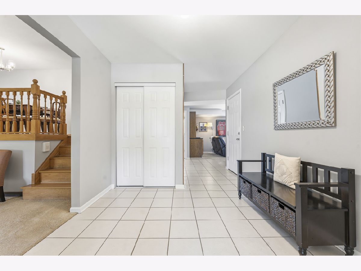
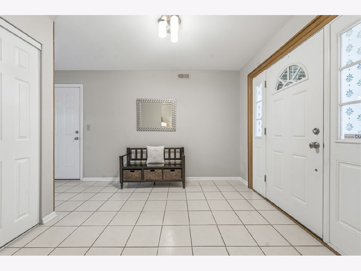
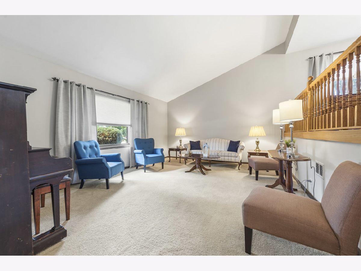
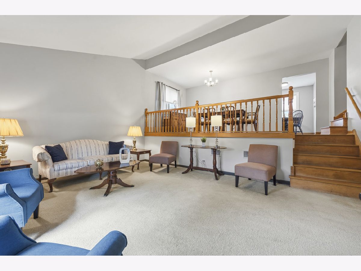
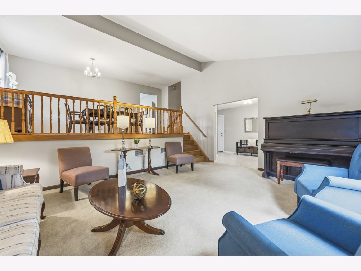
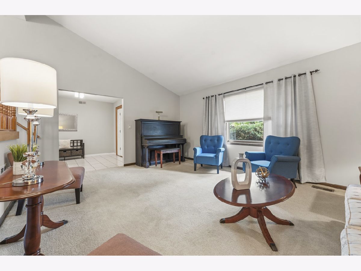
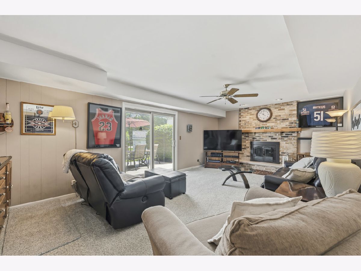
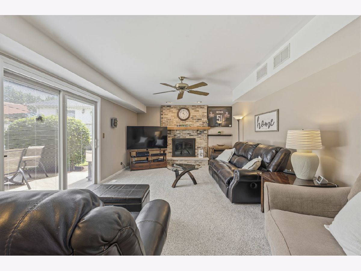
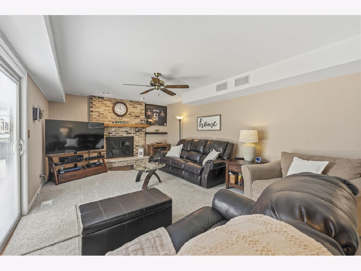
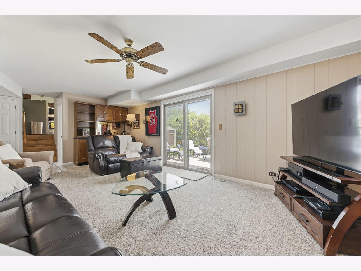
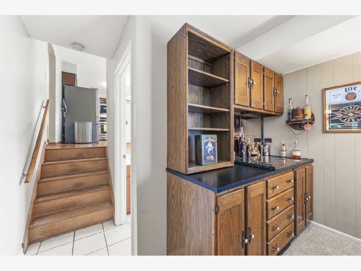
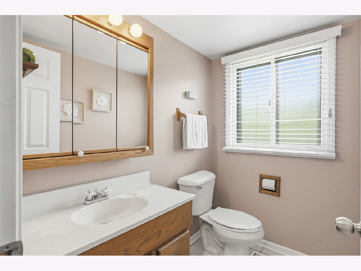
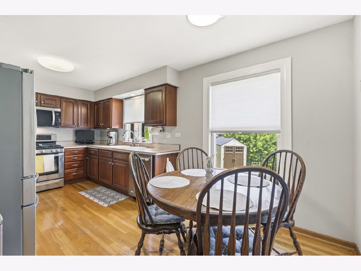
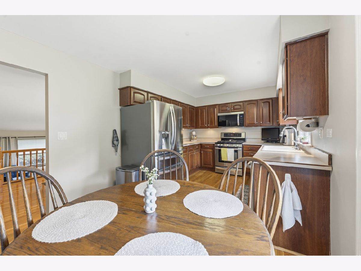
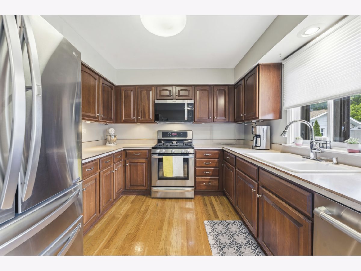
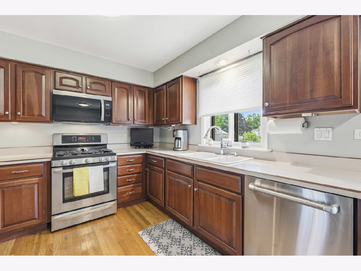
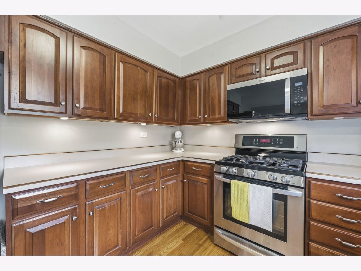
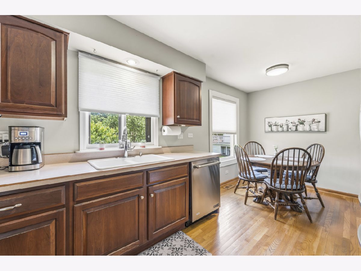
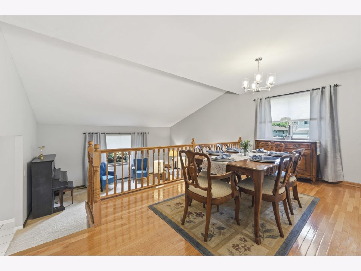
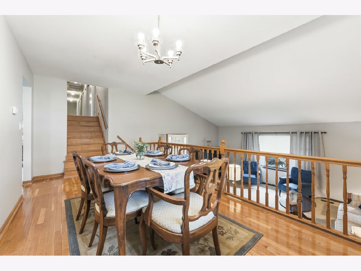
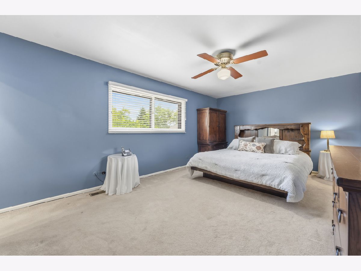
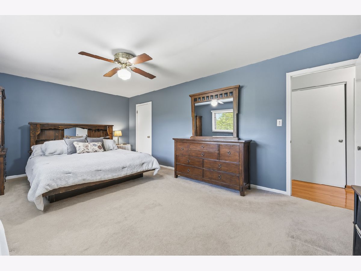
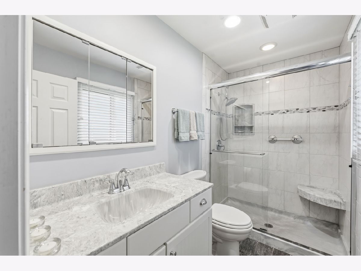
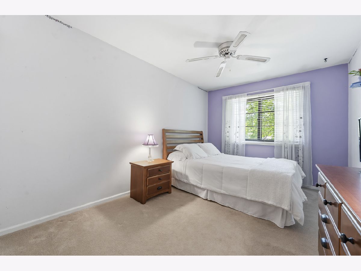
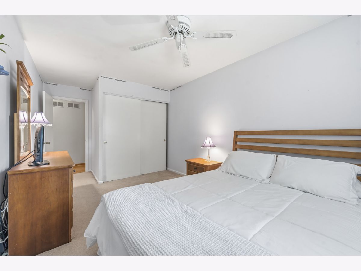
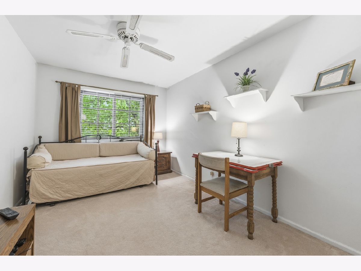
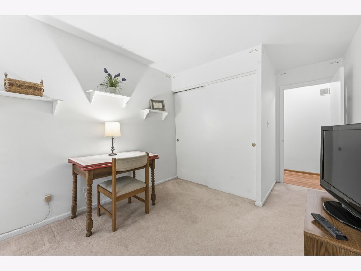
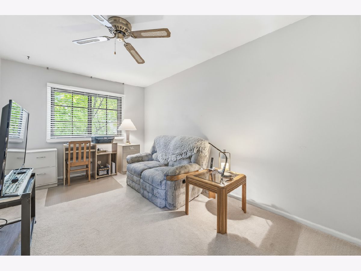
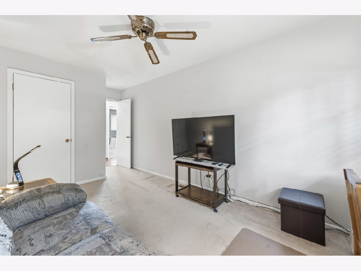
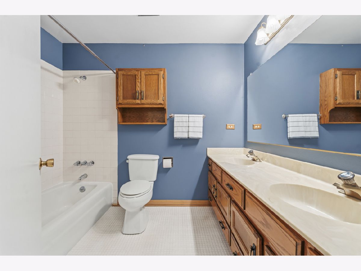
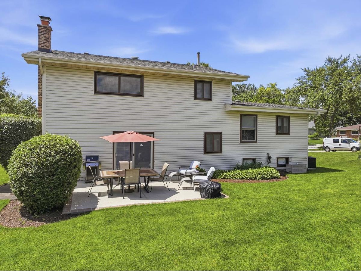
You will love the home and you will be excited about the location. This remarkable home offers a big floor plan and lots of living space that unfolds over three levels. The first thing you will notice when you enter the home is the big living room with a vaulted ceiling. The formal dining room overlooks the living room and gives the space an open feeling. Big windows bring in lots of natural light. Elegant cherry cabinetry, stainless-steel appliances and warm hardwood floors give the kitchen a contemporary style. The convenient table space makes the kitchen perfect for informal gatherings. A large family room features sliding doors to a concrete patio, a brick fireplace, and a dry bar. The master bedroom will get high marks for a private full bathroom and shower plus a walk-in closet. Three additional bedrooms on the upper level share an updated bath with a double bowl vanity. The unfinished basement is the perfect place for the utilities, laundry, and plenty of space for storage. Additional storage is found in the adjoining crawl space featuring a concrete floor. Located in a deep cul-de-sac in the heart of Schaumburg, award winning elementary and high school districts, all in a top-rated community. The home has been meticulously maintained and is ready to move in. A 3D tour of this home is available.
Property Specifics
| Single Family | |
| — | |
| — | |
| 1973 | |
| — | |
| — | |
| — | |
| Kimberly | |
| No | |
| 0.21 |
| Cook | |
| Timbercrest | |
| 0 / Not Applicable | |
| — | |
| — | |
| — | |
| — | |
| — | |
| 12646821 | |
| 07271070180000 |
Nearby Schools
| NAME: | DISTRICT: | DISTANCE: | |
|---|---|---|---|
|
Grade School
Dirksen Elementary School |
54 | — | |
|
Middle School
Robert Frost Junior High School |
54 | Not in DB | |
|
High School
Schaumburg High School |
211 | Not in DB | |
Room Specifics
Total Bedrooms: 4
Bedrooms Above Ground: 4
Bedrooms Below Ground: 0
Full Bathrooms: 3
Bathroom Amenities: Double Sink
Bathroom in Basement: 0
Rooms: —
Other Specifics
| 2 | |
| — | |
| — | |
| — | |
| — | |
| — | |
| — | |
| — | |
| 94x93x67x128 | |
| — | |
| — | |
| — | |
| — | |
| Not in DB | |
| — | |
| — | |
| — |
Contact Agent
Nearby Similar Homes
Nearby Sold Comparables


Contact Agent
Listing Provided By
RE/MAX Suburban
