

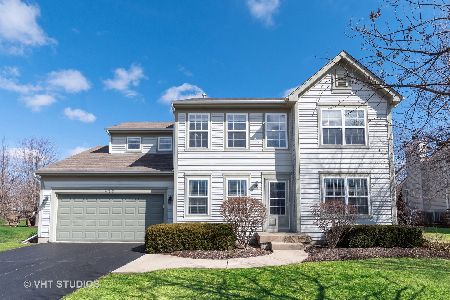
415 Middlebury Drive, Lake Villa, Illinois 60046
Subdivision > Cedar Crossing Ii
Sorry, we are updating photos, please update this page in 15 minutes
$260,000
|
Sold
|
|
| Status: | Closed |
| Sqft: | 2,482 |
| Cost/Sqft: | $109 |
| Beds: | 3 |
| Baths: | 3 |
| Year Built: | 2000 |
| Property Taxes: | $11,397 |
| Days On Market: | 3714 |
| Lot Size: | 0,30 |
Description
Exceptional Tremont in Cedar Crossing offers a terrific floor plan! Featuring a 2-story foyer upon entering, formal living and dining rooms, hardwood floors, gorgeous kitchen with center island, stainless-steel appliances, garden window, & plenty of cabinet space which opens to private fenced back yard & patio, dramatic 2-story family room with fireplace, master suite with luxury bath & two walk-in closets, finished basement displays custom-inlay tile work and beautiful bar area for entertaining, office or den...must see this beautiful home to fully appreciate!!!
Property Specifics
| Single Family | |
| — | |
| Traditional | |
| 2000 | |
| Full | |
| Vinyl Siding, Brick | |
| Asphalt | |
| TREMONT | |
| No | |
| 0.3 |
| Lake | |
| Cedar Crossing Ii | |
| 175 / Annual | |
| Other | |
| Public | |
| Public Sewer | |
| Central Air | |
| Natural Gas, Forced Air | |
| 09336291 | |
| 06033050880000 |
Property History
| DATE: | EVENT: | PRICE: | SOURCE: |
|---|---|---|---|
| 1 Dec, 2014 | Sold | $245,000 | MRED MLS |
| 20 Oct, 2014 | Under contract | $250,000 | MRED MLS |
| — | Last price change | $259,000 | MRED MLS |
| 30 Jul, 2014 | Listed for sale | $273,000 | MRED MLS |
| 16 Nov, 2016 | Sold | $260,000 | MRED MLS |
| 27 Sep, 2016 | Under contract | $269,900 | MRED MLS |
| — | Last price change | $284,900 | MRED MLS |
| 7 Sep, 2016 | Listed for sale | $284,900 | MRED MLS |
| 4 Jun, 2021 | Sold | $330,000 | MRED MLS |
| 17 Apr, 2021 | Under contract | $325,000 | MRED MLS |
| 14 Apr, 2021 | Listed for sale | $325,000 | MRED MLS |
Sorry, we are updating photos, please update this page in 15 minutes
Room Specifics
All Bedroom Info:
Total Bedrooms: 3
Bedrooms Above Ground: 3
Bedrooms Below Ground: 0
Total Bedrooms: 3
Bedrooms Above Ground: 3
Bedrooms Below Ground: 0
Second Bedroom Info:
Dimensions: —
Location: —Dimensions: —
Floor Type: Hardwood
Third Bedroom Info:
Dimensions: —
Location: —Dimensions: —
Floor Type: Hardwood
Bathroom Info:
Full Bathrooms: 3
Partial Bathrooms: 1Full Bathrooms: 3
Bathroom Amenities: Separate Shower, Double Sink, Soaking Tub
Bathroom in Basement: 0
Dining Room Info:
Dimensions: —
Location: —Dimensions: —
Floor Type: Hardwood
Kitchen Info:
Dimensions: —
Location: —Dimensions: —
Floor Type: Ceramic Tile
Features: Eating Area-Table Space, Island
Laundry Room Info:
Dimensions: —
Location: —Dimensions: —
Floor Type: Ceramic Tile
Living Room Info:
Dimensions: —
Location: —Dimensions: —
Floor Type: Hardwood
Family Room Info:
Dimensions: —
Location: —Dimensions: —
Floor Type: Hardwood
Additional Rooms Info:
Rooms: Foyer, Office, Recreation Room
Basement: FullRooms: Foyer, Office, Recreation Room
Other Specifics
| 2 | |
| — | |
| Garage | |
| — | |
| — | |
| — | |
| Patio, Porch | |
| — | |
| 86' X 124' X 78' X 132' | |
| — | |
| Full | |
| Bar-Dry, Hardwood Floors | |
| Range, Microwave, Dishwasher, Refrigerator, Washer, Dryer, Disposal, Stainless Steel Appliance(s) | |
| Not in DB | |
| Sidewalks, Street Lights, Street Paved | |
| — | |
| Gas Log |
Tax History
| Year | Property Taxes |
|---|---|
| 2014 | $9,323 |
| 2016 | $11,397 |
Contact Agent
Nearby Similar Homes
407 Oxford Lane, Lake Villa, Illinois 60046
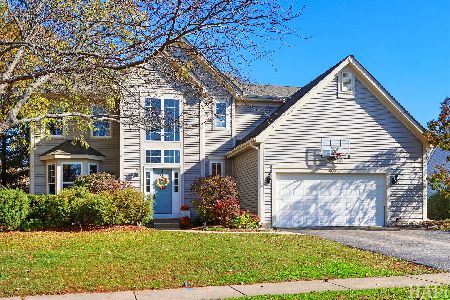
For Sale
$400,000
5 beds / 3.1 baths / 3,669 ft2
Single Family / Built: 2000
10
915 Charlton Road, Lake Villa, Illinois 60046
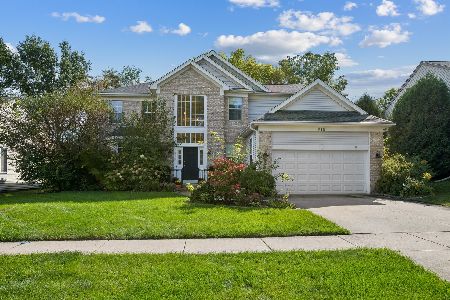
For Sale
$470,000
4 beds / 2.1 baths / 2,634 ft2
Single Family / Built: 1999
31
807 Park Avenue, Lake Villa, Illinois 60046
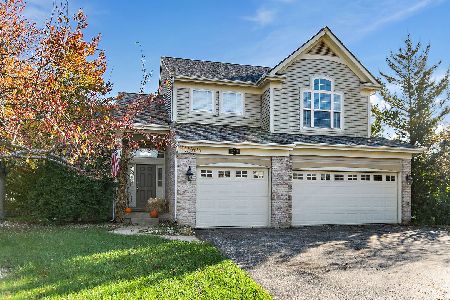
For Sale
$475,000
3 beds / 2.1 baths / 2,755 ft2
Single Family / Built: 1999
15
10 Sheenan Drive, Lake Villa, Illinois 60046
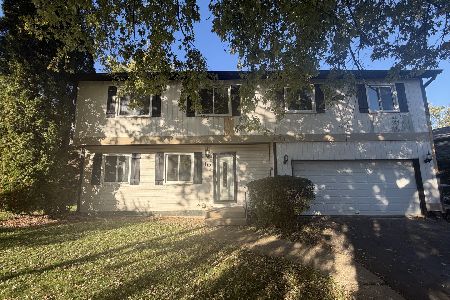
For Sale
$399,900
4 beds / 2.1 baths / 2,040 ft2
Single Family / Built: 1985
10
Nearby Sold Comparables
415 Middlebury Drive, Lake Villa, Illinois 60046

Sold
$250,000
3 beds / 2.1 baths / 2,510 ft2
Single Family / Built: 2000
4484
415 Middlebury Drive, Lake Villa, Illinois 60046

Sold
$325,000
3 beds / 2.1 baths / 2,482 ft2
Single Family / Built: 2000
2034
411 Claridge Court, Lake Villa, Illinois 60046

Sold
$314,900
5 beds / 2.1 baths / 2,818 ft2
Single Family / Built: 2001
2214
417 Middlebury Drive, Lake Villa, Illinois 60046

Sold
$290,000
4 beds / 2.1 baths / 2,076 ft2
Single Family / Built: 2001
1961
Contact Agent
Listing Provided By
Kreuser & Seiler LTD
