

415 Salem Drive, Schaumburg, Illinois 60194
Subdivision > Sheffield Park


$295,000
|
Sold
|
|
| Status: | Closed |
| Sqft: | 1,138 |
| Cost/Sqft: | $272 |
| Beds: | 3 |
| Baths: | 2 |
| Year Built: | 1974 |
| Property Taxes: | $6,201 |
| Days On Market: | 2194 |
| Lot Size: | 0,19 |
Description
MOVE IN READY 3 bedroom, 2 bathroom newly renovated home within walking distance to District 54 / 211 schools. This home features top of the line cream Waypoint cabinets, Bosch appliances, a one of kind copper farmhouse sink, and new wood flooring. The master bathroom boasts a walk-in shower with a niche and champagne gold finishes. The laundry room has front load units with a under-mount sink, a double faucet and ample cabinet storage. Large fenced-in backyard with a shed and professionally landscaped brick retaining wall. Owners are relocating and motivated to sell. Come check this place out today!
Property Specifics
| Single Family | |
| — | |
| Ranch | |
| 1974 | |
| None | |
| Aluminum Siding, Brick | |
| Asphalt | |
| RANCH | |
| No | |
| 0.19 |
| Cook | |
| Sheffield Park | |
| 0 / Not Applicable | |
| None | |
| Lake Michigan | |
| Public Sewer | |
| Central Air | |
| Natural Gas | |
| 10913652 | |
| 07163110330000 |
Nearby Schools
| NAME: | DISTRICT: | DISTANCE: | |
|---|---|---|---|
|
Grade School
Enders-salk Elementary School |
54 | — | |
|
Middle School
Keller Junior High School |
54 | Not in DB | |
|
High School
Schaumburg High School |
211 | Not in DB | |
Property History
| DATE: | EVENT: | PRICE: | SOURCE: |
|---|---|---|---|
| 21 Jul, 2014 | Sold | $275,000 | MRED MLS |
| 29 May, 2014 | Under contract | $289,000 | MRED MLS |
| 8 May, 2014 | Listed for sale | $289,000 | MRED MLS |
| 18 Feb, 2021 | Sold | $295,000 | MRED MLS |
| 17 Jan, 2021 | Under contract | $310,000 | MRED MLS |
| — | Last price change | $320,000 | MRED MLS |
| 21 Oct, 2020 | Listed for sale | $339,900 | MRED MLS |


Room Specifics
All Bedroom Info:
Total Bedrooms: 3
Bedrooms Above Ground: 3
Bedrooms Below Ground: 0
Total Bedrooms: 3
Bedrooms Above Ground: 3
Bedrooms Below Ground: 0
Second Bedroom Info:
Dimensions: —
Location: —Dimensions: —
Floor Type: Hardwood
Third Bedroom Info:
Dimensions: —
Location: —Dimensions: —
Floor Type: Hardwood
Bathroom Info:
Full Bathrooms: 2
Partial Bathrooms: 0Full Bathrooms: 2
Bathroom Amenities: —
Bathroom in Basement: 0
Kitchen Info:
Dimensions: —
Location: —Dimensions: —
Floor Type: Hardwood
Features: Eating Area-Table Space, Island
Laundry Room Info:
Dimensions: —
Location: —Dimensions: —
Floor Type: Other
Living Room Info:
Dimensions: —
Location: —Dimensions: —
Floor Type: Hardwood
Additional Rooms Info:
Rooms: No additional rooms
Basement: NoneRooms: No additional rooms
Other Specifics
| 2 | |
| Concrete Perimeter | |
| Garage, Space/s | |
| — | |
| — | |
| — | |
| Patio | |
| Fenced Yard, Landscaped | |
| 8190 | |
| — | |
| Full | |
| First Floor Bedroom, First Floor Full Bath | |
| Range, Dishwasher, Refrigerator, Washer, Dryer, Stainless Steel Appliance(s), Range Hood | |
| Not in DB | |
| — | |
| — | |
| — |
Tax History
| Year | Property Taxes |
|---|---|
| 2014 | $5,779 |
| 2021 | $6,201 |
Contact Agent
Nearby Similar Homes
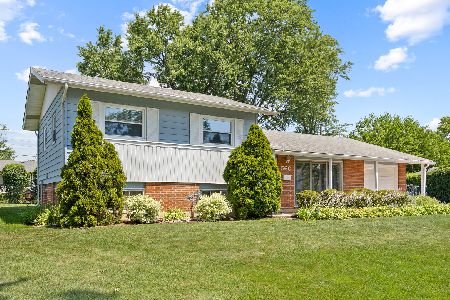
508 Bristol Lane, Schaumburg, Illinois 60194
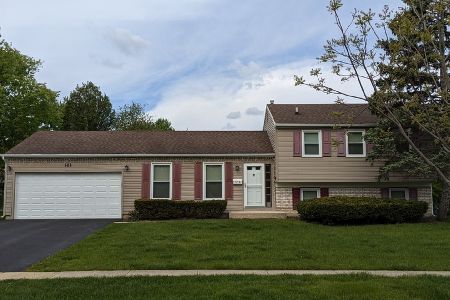
For Sale
$419,900
4 beds / 1.1 baths / 1,140 ft2
Single Family / Built: 1974
15
385 Pleasant Street, Hoffman Estates, Illinois 60169
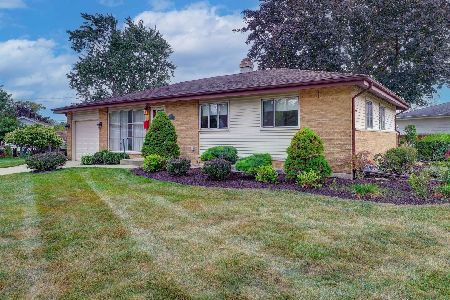
For Sale
$374,900
3 beds / 1.1 baths / 2,184 ft2
Single Family / Built: 1958
3
655 Flagstaff Lane, Hoffman Estates, Illinois 60169
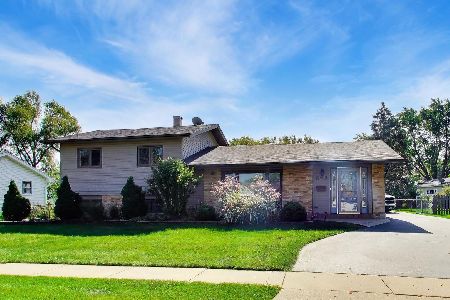
For Sale
$409,000
2 beds / 2.0 baths / 1,300 ft2
Single Family / Built: 1961
10
530 Maywood Lane, Hoffman Estates, Illinois 60169
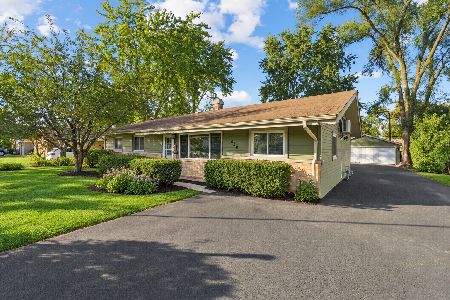
For Sale
$429,900
4 beds / 2.0 baths / 1,763 ft2
Single Family / Built: 1960
1
Nearby Sold Comparables
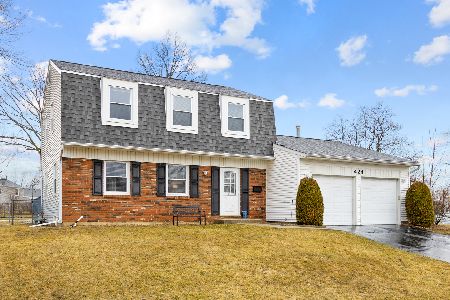
427 Salem Drive, Schaumburg, Illinois 60194

Sold
$284,900
3 beds / 2.0 baths / 1,588 ft2
Single Family / Built: 1974
2782
Contact Agent
Listing Provided By
4 Sale Realty, Inc.
