

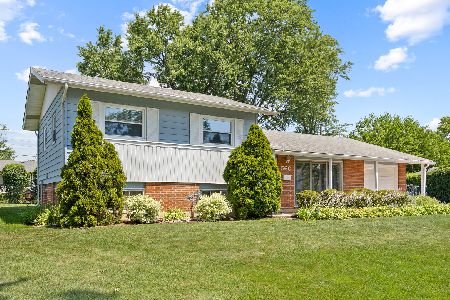
427 Salem Drive, Schaumburg, Illinois 60194
Subdivision > Sheffield Park
Sorry, we are updating photos, please update this page in 15 minutes
$214,000
|
Sold
|
|
| Status: | Closed |
| Sqft: | 1,588 |
| Cost/Sqft: | $142 |
| Beds: | 3 |
| Baths: | 2 |
| Year Built: | 1974 |
| Property Taxes: | $5,705 |
| Days On Market: | 5003 |
| Lot Size: | 0,00 |
Description
YOU WILL LOVE THIS SPACIOUS AND STYLISH RANCH STYLE HOME. LARGE ENTRY FOYER W/COAT CLOSET. OPEN FLOOR PLAN FEATURES A HUGE UPDATED EAT IN KITCHEN W/BRAND NEW FLOOR,LOTS OF WINDOWS, CABINETS,PANTRY AND COUNTER SPACE. DR WITH HARDWOOD FLOORS.LR W/MASONRY FIREPLACE. PELLA SLIDING DRS LEAD TO PATIO AND FENCED YARD.MASTER BR W/ MSTR BATH.NEW SIDING(2010).NEW LAUNDRY RM FLOOR.NEW HOT WTR HTR.2CAR GARAGE W/CONCRETE DRIVEWAY
Property Specifics
| Single Family | |
| — | |
| Ranch | |
| 1974 | |
| None | |
| Vinyl Siding | |
| Asphalt | |
| BRADFORD | |
| No | |
| 0 |
| Cook | |
| Sheffield Park | |
| 0 / Not Applicable | |
| None | |
| Public | |
| Public Sewer | |
| Central Air | |
| Natural Gas, Forced Air | |
| 08268757 | |
| 07163110300000 |
Nearby Schools
| NAME: | DISTRICT: | DISTANCE: | |
|---|---|---|---|
|
Grade School
Enders-salk Elementary School |
54 | — | |
|
Middle School
Keller Junior High School |
54 | Not in DB | |
|
High School
Schaumburg High School |
211 | Not in DB | |
Property History
| DATE: | EVENT: | PRICE: | SOURCE: |
|---|---|---|---|
| 2 Feb, 2007 | Sold | $307,000 | MRED MLS |
| 4 Jan, 2007 | Under contract | $319,900 | MRED MLS |
| — | Last price change | $324,900 | MRED MLS |
| 3 Jul, 2006 | Listed for sale | $324,900 | MRED MLS |
| 9 Apr, 2013 | Sold | $214,000 | MRED MLS |
| 18 Feb, 2013 | Under contract | $224,900 | MRED MLS |
| 11 Feb, 2013 | Listed for sale | $224,900 | MRED MLS |
| 21 May, 2019 | Sold | $278,000 | MRED MLS |
| 21 Mar, 2019 | Under contract | $284,900 | MRED MLS |
| 13 Mar, 2019 | Listed for sale | $284,900 | MRED MLS |
Sorry, we are updating photos, please update this page in 15 minutes
Room Specifics
All Bedroom Info:
Total Bedrooms: 3
Bedrooms Above Ground: 3
Bedrooms Below Ground: 0
Total Bedrooms: 3
Bedrooms Above Ground: 3
Bedrooms Below Ground: 0
Second Bedroom Info:
Dimensions: —
Location: —Dimensions: —
Floor Type: Carpet
Third Bedroom Info:
Dimensions: —
Location: —Dimensions: —
Floor Type: Carpet
Bathroom Info:
Full Bathrooms: 2
Partial Bathrooms: 0Full Bathrooms: 2
Bathroom Amenities: —
Bathroom in Basement: 0
Dining Room Info:
Dimensions: —
Location: —Dimensions: —
Floor Type: Hardwood
Kitchen Info:
Dimensions: —
Location: —Dimensions: —
Floor Type: Ceramic Tile
Features: Eating Area-Table Space, Pantry-Butler, Pantry-Closet
Living Room Info:
Dimensions: —
Location: —Dimensions: —
Floor Type: Carpet
Additional Rooms Info:
Rooms: Utility Room-1st Floor
Basement: NoneRooms: Utility Room-1st Floor
Other Specifics
| 2 | |
| — | |
| Garage | |
| — | |
| — | |
| — | |
| Patio | |
| Fenced Yard | |
| 75X111 | |
| — | |
| Full | |
| Hardwood Floors, First Floor Bedroom, First Floor Laundry, First Floor Full Bath | |
| Dishwasher, Disposal, Range, Washer, Refrigerator, Dryer | |
| Not in DB | |
| Sidewalks, Street Lights, Street Paved | |
| — | |
| Attached Fireplace Doors/Screen, Gas Log, Gas Starter |
Tax History
| Year | Property Taxes |
|---|---|
| 2007 | $3,424 |
| 2013 | $5,705 |
| 2019 | $5,324 |
Contact Agent
Nearby Similar Homes
508 Bristol Lane, Schaumburg, Illinois 60194
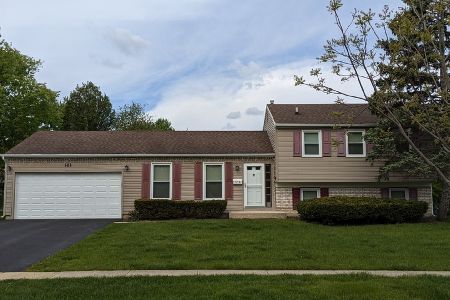
For Sale
$419,900
4 beds / 1.1 baths / 1,140 ft2
Single Family / Built: 1974
15
385 Pleasant Street, Hoffman Estates, Illinois 60169
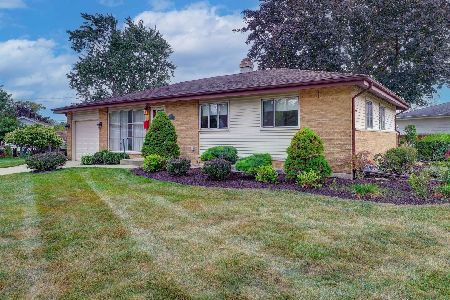
For Sale
$374,900
3 beds / 1.1 baths / 2,184 ft2
Single Family / Built: 1958
3
655 Flagstaff Lane, Hoffman Estates, Illinois 60169
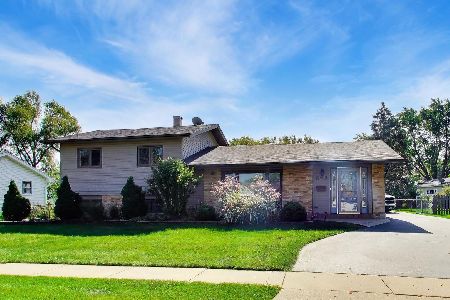
For Sale
$409,000
2 beds / 2.0 baths / 1,300 ft2
Single Family / Built: 1961
10
530 Maywood Lane, Hoffman Estates, Illinois 60169
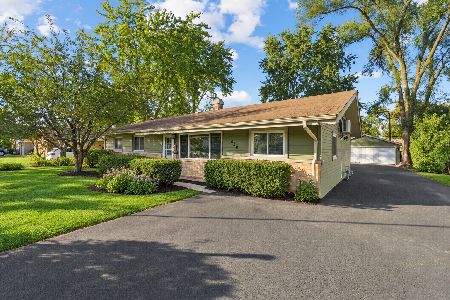
For Sale
$429,900
4 beds / 2.0 baths / 1,763 ft2
Single Family / Built: 1960
1
Nearby Sold Comparables
427 Salem Drive, Schaumburg, Illinois 60194

Sold
$284,900
3 beds / 2.0 baths / 1,588 ft2
Single Family / Built: 1974
2782
501 Salem Drive, Schaumburg, Illinois 60194
Sold
$277,000
3 beds / 2.0 baths / 1,588 ft2
Single Family / Built: 1975
2986

424 Salem Drive, Schaumburg, Illinois 60194

Sold
$335,000
3 beds / 2.1 baths / 1,632 ft2
Single Family / Built: 1974
2025
Contact Agent
Listing Provided By
Baird & Warner
