

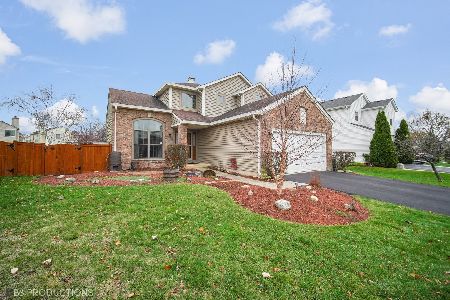
415 Sundance Drive, Bartlett, Illinois 60103
Subdivision > Tallgrass
Sorry, we are updating photos, please update this page in 15 minutes
$302,500
|
Sold
|
|
| Status: | Closed |
| Sqft: | 1,727 |
| Cost/Sqft: | $179 |
| Beds: | 3 |
| Baths: | 3 |
| Year Built: | 1992 |
| Property Taxes: | $7,693 |
| Days On Market: | 2894 |
| Lot Size: | 0,28 |
Description
Attractive looking home featuring newer siding and roof. Huge .28 acre lot with fenced in corner yard, paver brick patio. Living/dining room feature sky high ceilings, hardwood floors t/o 1st floor. Large kitchen with pantry and eating area. Newer slider with built in blinds. Custom breakfast bar with granite top. Family room with brick fireplace. Updated powder room with new vanity and granite counter. Full finished basement with bar, large rec room area for family fun. New furnace/ac in 2014. Master with vaulted ceilings, master bath has double sinks and walk-in closet. Beautiful home. Minutes to everything.
Property Specifics
| Single Family | |
| — | |
| Contemporary | |
| 1992 | |
| Full | |
| Vinyl Siding, Brick | |
| Asphalt | |
| — | |
| No | |
| 0.28 |
| Du Page | |
| Tallgrass | |
| 260 / Annual | |
| Other | |
| Public | |
| Public Sewer | |
| Central Air | |
| Natural Gas, Forced Air | |
| 10144794 | |
| 0101326005 |
Nearby Schools
| NAME: | DISTRICT: | DISTANCE: | |
|---|---|---|---|
|
Grade School
Centennial School |
46 | — | |
|
Middle School
East View Middle School |
46 | Not in DB | |
|
High School
Bartlett High School |
46 | Not in DB | |
Property History
| DATE: | EVENT: | PRICE: | SOURCE: |
|---|---|---|---|
| 1 May, 2019 | Sold | $302,500 | MRED MLS |
| 18 Mar, 2019 | Under contract | $309,400 | MRED MLS |
| — | Last price change | $309,900 | MRED MLS |
| 27 Nov, 2018 | Listed for sale | $309,900 | MRED MLS |
Sorry, we are updating photos, please update this page in 15 minutes
Room Specifics
All Bedroom Info:
Total Bedrooms: 3
Bedrooms Above Ground: 3
Bedrooms Below Ground: 0
Total Bedrooms: 3
Bedrooms Above Ground: 3
Bedrooms Below Ground: 0
Second Bedroom Info:
Dimensions: —
Location: —Dimensions: —
Floor Type: Carpet
Third Bedroom Info:
Dimensions: —
Location: —Dimensions: —
Floor Type: Carpet
Bathroom Info:
Full Bathrooms: 3
Partial Bathrooms: 1Full Bathrooms: 3
Bathroom Amenities: Double Sink
Bathroom in Basement: 0
Dining Room Info:
Dimensions: —
Location: —Dimensions: —
Floor Type: Hardwood
Kitchen Info:
Dimensions: —
Location: —Dimensions: —
Floor Type: Hardwood
Features: Eating Area-Breakfast Bar, Pantry-Closet
Living Room Info:
Dimensions: —
Location: —Dimensions: —
Floor Type: Hardwood
Family Room Info:
Dimensions: —
Location: —Dimensions: —
Floor Type: Hardwood
Additional Rooms Info:
Rooms: Bonus Room, Recreation Room, Storage
Basement: FullRooms: Bonus Room, Recreation Room, Storage
Other Specifics
| 2 | |
| Concrete Perimeter | |
| Garage | |
| — | |
| — | |
| — | |
| Patio, Brick Paver Patio | |
| Corner Lot, Fenced Yard | |
| 70X145 | |
| — | |
| Full | |
| Vaulted/Cathedral Ceilings, Hardwood Floors | |
| Range, Microwave, Dishwasher, Refrigerator, Washer, Dryer, Disposal | |
| Not in DB | |
| — | |
| — | |
| — |
Tax History
| Year | Property Taxes |
|---|---|
| 2019 | $7,693 |
Contact Agent
Nearby Similar Homes
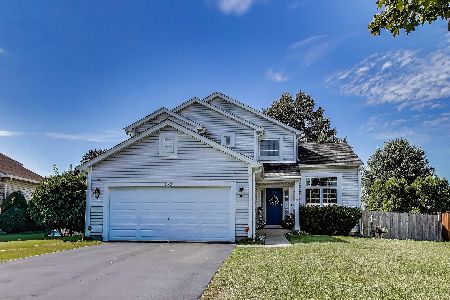
388 Woodhollow Lane, Bartlett, Illinois 60103
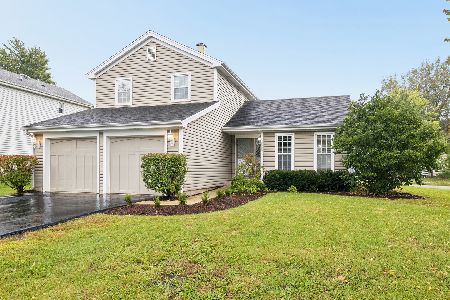
For Sale
$369,000
3 beds / 1.1 baths / 1,550 ft2
Single Family / Built: 1984
30
396 Woodhollow Lane, Bartlett, Illinois 60103
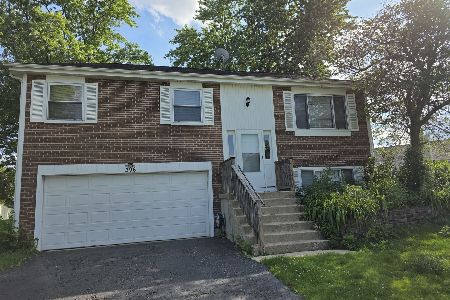
For Sale
$370,000
3 beds / 1.1 baths / 1,508 ft2
Single Family / Built: 1979
91
910 Molobay Terrace, Bartlett, Illinois 60103

For Sale
$419,000
3 beds / 2.0 baths / 1,474 ft2
Single Family / Built: 1977
16
844 Voyager Drive, Bartlett, Illinois 60103
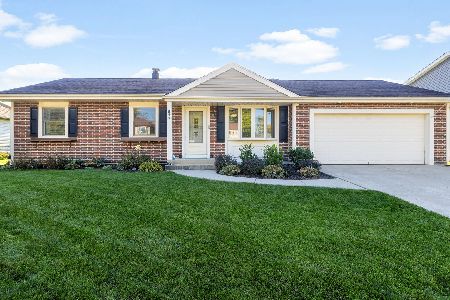
For Sale
$417,500
3 beds / 2.1 baths / 1,152 ft2
Single Family / Built: 1977
15

Nearby Sold Comparables
404 Sundance Drive, Bartlett, Illinois 60103

Sold
$279,800
3 beds / 2.1 baths / 2,008 ft2
Single Family / Built: 1993
3697
Contact Agent
Listing Provided By
RE/MAX Destiny
