

416 Cottage Hill Avenue, Elmhurst, Illinois 60126
Sorry, we are updating photos, please update this page in 15 minutes
$400,000
|
Sold
|
|
| Status: | Closed |
| Sqft: | 0 |
| Cost/Sqft: | — |
| Beds: | 4 |
| Baths: | 3 |
| Year Built: | 1941 |
| Property Taxes: | $9,503 |
| Days On Market: | 6372 |
| Lot Size: | 0,00 |
Description
Superior Elmhurst location on a sweeping 81' wide lot. close to town, train, shopping and all school levels. Classic stone exterior, gracious formal living and dining room. Fireplace in living room. Granite counters in kitchen. Two master size bedrooms on second level each with their own private bath. Skylights, lovely screened porch, fabulous yard with pond and formal gardens. Finished basement with wet bar.
Property Specifics
| Single Family | |
| — | |
| — | |
| 1941 | |
| Full | |
| Stone | |
| — | |
| — | |
| No | |
| — |
| Du Page | |
| — | |
| 0 / Not Applicable | |
| None | |
| Lake Michigan | |
| Public Sewer | |
| Central Air | |
| Natural Gas, Forced Air, Sep Heating Systems - 2+ | |
| 07236636 | |
| 0611207058 |
Nearby Schools
| NAME: | DISTRICT: | DISTANCE: | |
|---|---|---|---|
|
Grade School
Hawthorne Elementary School |
205 | — | |
|
Middle School
Sandburg Middle School |
205 | Not in DB | |
|
High School
York Community High School |
205 | Not in DB | |
Property History
| DATE: | EVENT: | PRICE: | SOURCE: |
|---|---|---|---|
| 27 Oct, 2009 | Sold | $400,000 | MRED MLS |
| 1 Aug, 2009 | Under contract | $459,900 | MRED MLS |
| — | Last price change | $489,900 | MRED MLS |
| 5 Jun, 2009 | Listed for sale | $529,900 | MRED MLS |
| 25 May, 2010 | Sold | $1,279,000 | MRED MLS |
| 2 Nov, 2009 | Under contract | $1,279,000 | MRED MLS |
| 2 Nov, 2009 | Listed for sale | $1,279,000 | MRED MLS |
Sorry, we are updating photos, please update this page in 15 minutes
Room Specifics
All Bedroom Info:
Total Bedrooms: 5
Bedrooms Above Ground: 4
Bedrooms Below Ground: 1
Total Bedrooms: 5
Bedrooms Above Ground: 4
Bedrooms Below Ground: 1
Second Bedroom Info:
Dimensions: —
Location: —Dimensions: —
Floor Type: Hardwood
Third Bedroom Info:
Dimensions: —
Location: —Dimensions: —
Floor Type: Hardwood
Fourth Bedroom Info:
Dimensions: —
Location: —Dimensions: —
Floor Type: Hardwood
Bathroom Info:
Full Bathrooms: 3
Partial Bathrooms: —Full Bathrooms: 3
Bathroom Amenities: —
Bathroom in Basement: 0
Dining Room Info:
Dimensions: —
Location: —Dimensions: —
Floor Type: Hardwood
Kitchen Info:
Dimensions: —
Location: —Dimensions: —
Floor Type: Hardwood
Features: Eating Area-Table Space
Living Room Info:
Dimensions: —
Location: —Dimensions: —
Floor Type: Hardwood
Family Room Info:
Dimensions: —
Location: —Dimensions: —
Floor Type: Vinyl
Additional Rooms Info:
Rooms: Bedroom 5, Recreation Room, Screened Porch
Basement: FullRooms: Bedroom 5, Recreation Room, Screened Porch
Other Specifics
| 2 | |
| — | |
| Garage | |
| — | |
| — | |
| — | |
| — | |
| — | |
| 81X148 | |
| — | |
| Yes | |
| First Floor Bedroom | |
| Range, Microwave, Dishwasher, Refrigerator | |
| Not in DB | |
| Sidewalks, Street Lights, Street Paved | |
| — | |
| Wood Burning |
Tax History
| Year | Property Taxes |
|---|---|
| 2009 | $9,503 |
Contact Agent
Nearby Similar Homes
360 Prospect Avenue, Elmhurst, Illinois 60126
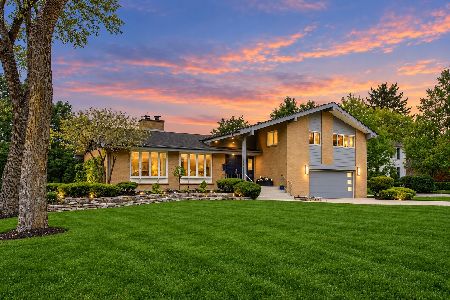
For Sale
$1,295,000
4 beds / 2.1 baths / 4,490 ft2
Single Family / Built: 1958
45
469 York Street, Elmhurst, Illinois 60126
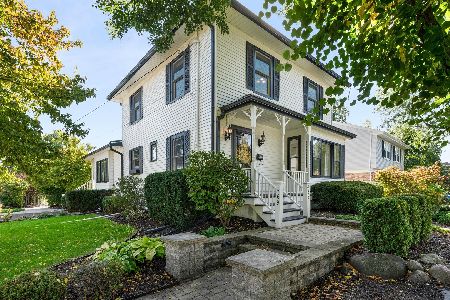
For Sale
$1,039,000
3 beds / 2.1 baths / 2,803 ft2
Single Family / Built: 1911
26
Elmhurst, Illinois 60126
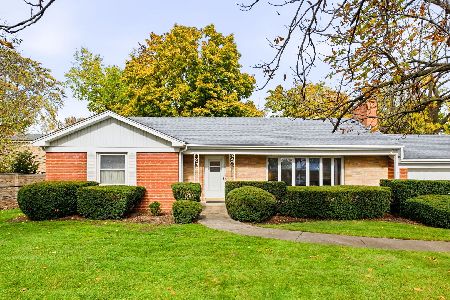
For Sale
$1,000,000
3 beds / 2.1 baths / 1,885 ft2
Single Family / Built: 1952
13
276 Saint Charles Road, Elmhurst, Illinois 60126
For Sale
$605,000
3 beds / 2.0 baths / 1,663 ft2
Single Family / Built: 1952
38
447 Arlington Avenue, Elmhurst, Illinois 60126
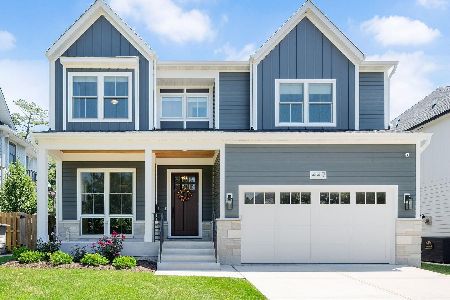
For Sale
$1,999,000
5 beds / 5.1 baths / 4,100 ft2
Single Family / Built: 2024
39
170 South Street, Elmhurst, Illinois 60126

For Sale
$2,295,000
5 beds / 5.1 baths / 5,425 ft2
Single Family / Built: 2012
149
Nearby Sold Comparables
416 Cottage Hill, Elmhurst, Illinois 60126

Sold
$1,279,000
4 beds / 5.0 baths / 0 ft2
Single Family / Built: 2009
6222
410 Cottage Hill Avenue, Elmhurst, Illinois 60126
Sold
$480,000
4 beds / 2.1 baths / 2,268 ft2
Single Family / Built: 1942
4905
170 Garfield Avenue, Elmhurst, Illinois 60126
Sold
$599,900
5 beds / 2.0 baths / 0 ft2
Single Family / Built: 1949
7065
408 Cottage Hill Avenue, Elmhurst, Illinois 60126

Sold
$784,900
4 beds / 2.2 baths / 2,983 ft2
Single Family / Built: 1953
2335
435 Parkside Avenue, Elmhurst, Illinois 60126
Sold
$989,000
4 beds / 4.2 baths / 4,800 ft2
Single Family / Built: 1988
2824
438 Cottage Hill Avenue, Elmhurst, Illinois 60126
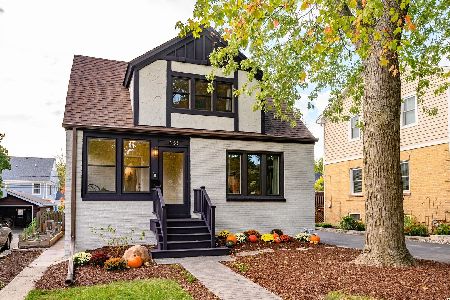
Sold
$599,900
4 beds / 3.0 baths / 2,714 ft2
Single Family / Built: 1926
1849
Contact Agent
Listing Provided By
Berkshire Hathaway HomeServices Prairie Path REALT
