

417 Main Street, Mount Prospect, Illinois 60056
Sorry, we are updating photos, please update this page in 15 minutes
$297,500
|
Sold
|
|
| Status: | Closed |
| Sqft: | 0 |
| Cost/Sqft: | — |
| Beds: | 3 |
| Baths: | 2 |
| Year Built: | 1941 |
| Property Taxes: | $2,082 |
| Days On Market: | 4004 |
| Lot Size: | 0,18 |
Description
A must see, 3 bedroom brick 2 story home on a quiet tree lined street. The light and bright living room and dining room have hardwood floors under the carpet. Cozy family room has knotty pine paneling and overlooks the private back yard. The spacious bedrooms have hardwood flooring. Lots of additional living space in the basement. 2 1/2 car garage. Furnace and water heater have been replaced. Close to downtown, schools and shopping. Walk to train.
Property Specifics
| Single Family | |
| — | |
| — | |
| 1941 | |
| Full | |
| Aluminum Siding, Brick | |
| Asphalt | |
| — | |
| No | |
| 0.18 |
| Cook | |
| — | |
| 0 / Not Applicable | |
| None | |
| Lake Michigan | |
| Public Sewer | |
| Central Air | |
| Natural Gas, Forced Air | |
| 09091917 | |
| 08123030090000 |
Nearby Schools
| NAME: | DISTRICT: | DISTANCE: | |
|---|---|---|---|
|
Grade School
Lions Park Elementary School |
57 | — | |
|
Middle School
Lincoln Junior High School |
57 | Not in DB | |
|
High School
Prospect High School |
214 | Not in DB | |
Property History
| DATE: | EVENT: | PRICE: | SOURCE: |
|---|---|---|---|
| 11 Mar, 2016 | Sold | $297,500 | MRED MLS |
| 14 Jan, 2016 | Under contract | $309,900 | MRED MLS |
| 24 Nov, 2015 | Listed for sale | $309,900 | MRED MLS |
| 9 Jul, 2018 | Sold | $230,000 | MRED MLS |
| 10 May, 2018 | Under contract | $235,000 | MRED MLS |
| 7 May, 2018 | Listed for sale | $235,000 | MRED MLS |
| 27 Dec, 2022 | Sold | $450,000 | MRED MLS |
| 16 Nov, 2022 | Under contract | $429,000 | MRED MLS |
| 8 Nov, 2022 | Listed for sale | $429,000 | MRED MLS |
Sorry, we are updating photos, please update this page in 15 minutes
Room Specifics
All Bedroom Info:
Total Bedrooms: 3
Bedrooms Above Ground: 3
Bedrooms Below Ground: 0
Total Bedrooms: 3
Bedrooms Above Ground: 3
Bedrooms Below Ground: 0
Second Bedroom Info:
Dimensions: —
Location: —Dimensions: —
Floor Type: Hardwood
Third Bedroom Info:
Dimensions: —
Location: —Dimensions: —
Floor Type: Hardwood
Bathroom Info:
Full Bathrooms: 2
Partial Bathrooms: 1Full Bathrooms: 2
Bathroom Amenities: —
Bathroom in Basement: 0
Dining Room Info:
Dimensions: —
Location: —Dimensions: —
Floor Type: Carpet
Kitchen Info:
Dimensions: —
Location: —Dimensions: —
Floor Type: Vinyl
Features: Pantry-Closet
Living Room Info:
Dimensions: —
Location: —Dimensions: —
Floor Type: Carpet
Family Room Info:
Dimensions: —
Location: —Dimensions: —
Floor Type: Carpet
Additional Rooms Info:
Rooms: Recreation Room
Basement: FullRooms: Recreation Room
Other Specifics
| 2.5 | |
| Concrete Perimeter | |
| Garage | |
| — | |
| — | |
| — | |
| — | |
| — | |
| 50X150 | |
| — | |
| None | |
| — | |
| Range, Microwave, Dishwasher, Refrigerator, Washer, Dryer | |
| Not in DB | |
| Sidewalks, Street Lights, Street Paved | |
| — | |
| — |
Tax History
| Year | Property Taxes |
|---|---|
| 2016 | $2,082 |
| 2018 | $6,161 |
| 2022 | $8,684 |
Contact Agent
Nearby Similar Homes
520 Eastwood Avenue, Mount Prospect, Illinois 60056
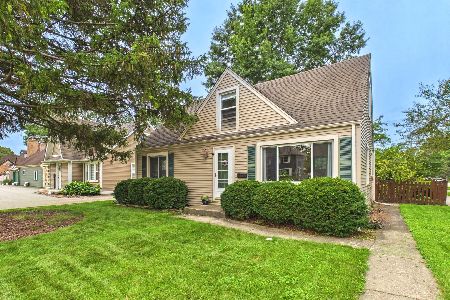
For Sale
$440,000
4 beds / 2.0 baths / 1,416 ft2
Single Family / Built: 1949
25
214 William Street, Mount Prospect, Illinois 60056
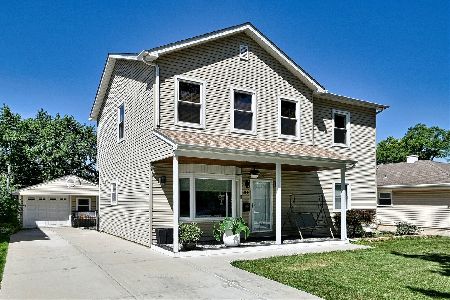
For Sale
$649,900
4 beds / 3.0 baths / 1,744 ft2
Single Family / Built: —
89
513 Highland Avenue, Mount Prospect, Illinois 60056

For Sale
$399,900
3 beds / 1.1 baths / 1,206 ft2
Single Family / Built: 1959
54
10 School Street, Mount Prospect, Illinois 60056
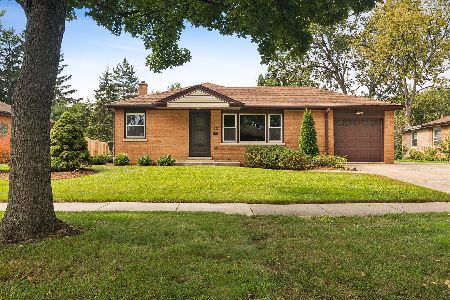
For Sale
$450,000
3 beds / 1.0 baths / 1,246 ft2
Single Family / Built: 1955
39
13 School Street, Mount Prospect, Illinois 60056
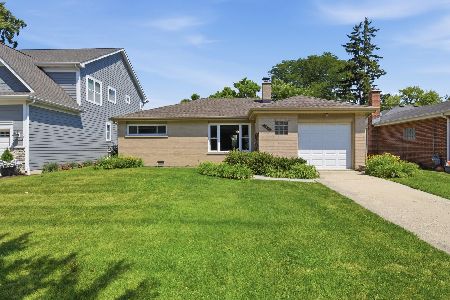
For Sale
$379,000
2 beds / 1.0 baths / 1,086 ft2
Single Family / Built: 1954
89
202 Prospect Manor Avenue, Mount Prospect, Illinois 60056
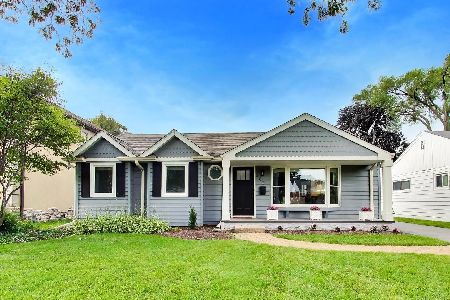
For Sale
$624,900
3 beds / 3.0 baths / 1,724 ft2
Single Family / Built: 1953
40
Nearby Sold Comparables
417 Main Street, Mount Prospect, Illinois 60056
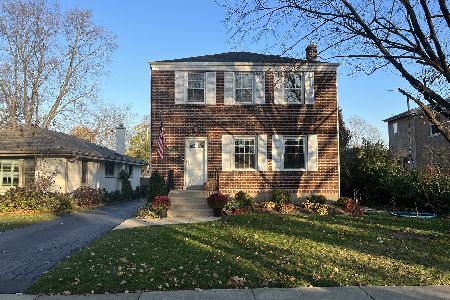
Sold
$429,000
3 beds / 2.1 baths / 1,940 ft2
Single Family / Built: 1941
1463
415 N. Main Street, Mount Prospect, Illinois 60056

Sold
$195,900
3 beds / 1.0 baths / 0 ft2
Single Family / Built: —
6240
415 Main Street, Mount Prospect, Illinois 60056
Sold
$224,900
3 beds / 1.0 baths / 1,320 ft2
Single Family / Built: 1950
4862
413 Main Street, Mount Prospect, Illinois 60056
Sold
$189,950
3 beds / 1.1 baths / 1,069 ft2
Single Family / Built: 1956
5543
Contact Agent
Listing Provided By
Coldwell Banker Residential Brokerage
