

418 Carter Street, Libertyville, Illinois 60048
Sorry, we are updating photos, please update this page in 15 minutes
$836,515
|
Sold
|
|
| Status: | Closed |
| Sqft: | 3,100 |
| Cost/Sqft: | $251 |
| Beds: | 5 |
| Baths: | 4 |
| Year Built: | 2014 |
| Property Taxes: | $9,222 |
| Days On Market: | 4276 |
| Lot Size: | 0,00 |
Description
New Const. By DB Developments! 3100 sq ft of living space. 9' ceilings & hwd flrs on 1st flr, extensive custom Mill work thru-out, Chef's kitchen w/custom cabs, granite, SS, huge island opens to FR w/stone fireplace, Lux mstr w/5 pc. Ensuite bath. Full finish bsmnt w/5th bed & full bath. Walk to town, train & Schools, Addt. Lots & flr plans avail. Come to our New Showroom and choose your finishes! Call for details !!
Property Specifics
| Single Family | |
| — | |
| — | |
| 2014 | |
| Full | |
| Frame | |
| Asphalt | |
| — | |
| No | |
| — |
| Lake | |
| — | |
| 0 / Not Applicable | |
| None | |
| Public | |
| Public Sewer | |
| Central Air | |
| Forced Air | |
| 08835707 | |
| 11211110090000 |
Nearby Schools
| NAME: | DISTRICT: | DISTANCE: | |
|---|---|---|---|
|
Grade School
Rockland Elementary School |
70 | — | |
|
Middle School
Highland Middle School |
70 | Not in DB | |
|
High School
Libertyville High School |
128 | Not in DB | |
Property History
| DATE: | EVENT: | PRICE: | SOURCE: |
|---|---|---|---|
| 25 Sep, 2015 | Sold | $836,515 | MRED MLS |
| 8 Jul, 2015 | Under contract | $779,000 | MRED MLS |
| — | Last price change | $769,000 | MRED MLS |
| 10 Feb, 2015 | Listed for sale | $769,000 | MRED MLS |
Some photos of this home have been virtually staged.
Sorry, we are updating photos, please update this page in 15 minutesRoom Specifics
All Bedroom Info:
Total Bedrooms: 5
Bedrooms Above Ground: 5
Bedrooms Below Ground: 0
Total Bedrooms: 5
Bedrooms Above Ground: 5
Bedrooms Below Ground: 0
Second Bedroom Info:
Dimensions: —
Location: —Dimensions: —
Floor Type: Carpet
Third Bedroom Info:
Dimensions: —
Location: —Dimensions: —
Floor Type: Carpet
Fourth Bedroom Info:
Dimensions: —
Location: —Dimensions: —
Floor Type: Carpet
Bathroom Info:
Full Bathrooms: 4
Partial Bathrooms: 1Full Bathrooms: 4
Bathroom Amenities: Separate Shower, Double Sink, Soaking Tub
Bathroom in Basement: 1
Dining Room Info:
Dimensions: —
Location: —Dimensions: —
Floor Type: Hardwood
Kitchen Info:
Dimensions: —
Location: —Dimensions: —
Floor Type: Hardwood
Features: Eating Area-Breakfast Bar, Eating Area-Table Space, Island, Pantry-Closet
Laundry Room Info:
Dimensions: —
Location: —Dimensions: —
Floor Type: Porcelain Tile
Family Room Info:
Dimensions: —
Location: —Dimensions: —
Floor Type: Hardwood
Additional Rooms Info:
Rooms: Bedroom 5, Office, Recreation Room
Basement: FullRooms: Bedroom 5, Office, Recreation Room
Other Specifics
| 2 | |
| Concrete Perimeter | |
| Garage | |
| — | |
| — | |
| — | |
| Patio, Porch | |
| — | |
| 65 X 130 | |
| Unfinished | |
| Full | |
| Hardwood Floors | |
| Range, Dishwasher, Refrigerator, Disposal | |
| Not in DB | |
| Sidewalks, Street Lights, Street Paved | |
| — | |
| — |
Tax History
| Year | Property Taxes |
|---|---|
| 2015 | $9,222 |
Contact Agent
Nearby Similar Homes
422 Ames Street, Libertyville, Illinois 60048

For Sale
$1,799,000
4 beds / 2.1 baths / 3,538 ft2
Single Family / Built: 2026
175

512 Oak Street, Libertyville, Illinois 60048

For Sale
$1,200,000
4 beds / 4.1 baths / 3,190 ft2
Single Family / Built: 2007
5
713 Dawes Street, Libertyville, Illinois 60048

For Sale
$770,000
5 beds / 2.1 baths / 2,592 ft2
Single Family / Built: 1972
13


Nearby Sold Comparables
414 Carter Street, Libertyville, Illinois 60048
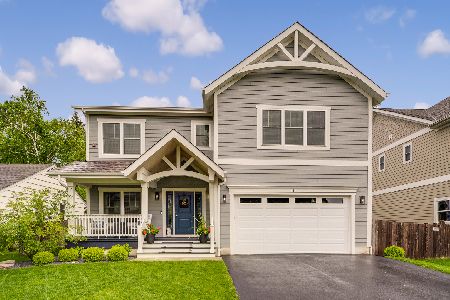
Sold
$849,900
4 beds / 4.1 baths / 2,754 ft2
Single Family / Built: 2017
1596
424 Carter Street, Libertyville, Illinois 60048
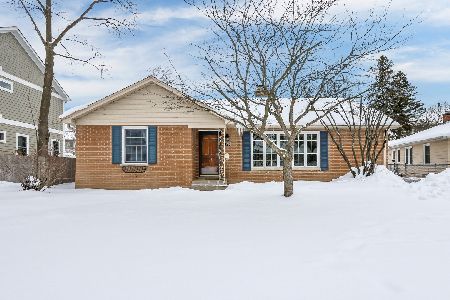
Sold
$367,000
3 beds / 2.0 baths / 1,550 ft2
Single Family / Built: 1950
2084
424 Carter Street, Libertyville, Illinois 60048

Sold
$309,000
3 beds / 2.0 baths / 1,550 ft2
Single Family / Built: 1950
3053
424 Carter Street, Libertyville, Illinois 60048
Sold
$409,000
3 beds / 2.0 baths / 0 ft2
Single Family / Built: 1952
6720
Contact Agent
Listing Provided By
Sam Valadez, Realtor
