

418 Wimbleton Trail, Mchenry, Illinois 60050
Subdivision > Boone Creek


$237,000
|
Sold
|
|
| Status: | Closed |
| Sqft: | 1,800 |
| Cost/Sqft: | $133 |
| Beds: | 3 |
| Baths: | 3 |
| Year Built: | 2003 |
| Property Taxes: | $7,114 |
| Days On Market: | 2383 |
| Lot Size: | 0,00 |
Description
Sharp Ranch in a great area, Cul De Sac location! A Must see hm, Impeccable condition, spacious design all one level open floor plan, No stairs! First floor family room, attached 3 season room great for those card games at night! Newer Items; Roof-Flooring-Hot Water Tank-Painting & a Knock Out Kitchen Gorgeous ! Large master bedroom suite w walk in closet, open dining area for entertaining, 6 ceiling fans throughout, Huge basement w bonus extra space for even more storage. Attached garage with extra side driveway for plenty of parking. Lovely Landscaped lot close to parks, schools, sidewalks great for the kids. Call for more questions, make your showings today! See Brokers remarks about taxes & closing date
Property Specifics
| Single Family | |
| — | |
| Ranch | |
| 2003 | |
| Partial | |
| Vinyl Siding | |
| Asphalt | |
| RANCH DESIGN | |
| No | |
| — |
| Mc Henry | |
| Boone Creek | |
| — / Not Applicable | |
| None | |
| Public | |
| Public Sewer | |
| Central Air | |
| Natural Gas, Forced Air | |
| 10702472 | |
| 0933304013 |
Nearby Schools
| NAME: | DISTRICT: | DISTANCE: | |
|---|---|---|---|
|
Middle School
Parkland Middle School |
15 | Not in DB | |
|
High School
Mchenry High School-west Campus |
156 | Not in DB | |
Property History
| DATE: | EVENT: | PRICE: | SOURCE: |
|---|---|---|---|
| 6 Jul, 2016 | Sold | $202,900 | MRED MLS |
| 5 Jun, 2016 | Under contract | $199,900 | MRED MLS |
| 1 Jun, 2016 | Listed for sale | $199,900 | MRED MLS |
| 26 Jun, 2020 | Sold | $237,000 | MRED MLS |
| 3 May, 2020 | Under contract | $239,000 | MRED MLS |
| 1 May, 2020 | Listed for sale | $239,000 | MRED MLS |


Room Specifics
All Bedroom Info:
Total Bedrooms: 3
Bedrooms Above Ground: 3
Bedrooms Below Ground: 0
Total Bedrooms: 3
Bedrooms Above Ground: 3
Bedrooms Below Ground: 0
Second Bedroom Info:
Dimensions: —
Location: —Dimensions: —
Floor Type: Hardwood
Third Bedroom Info:
Dimensions: —
Location: —Dimensions: —
Floor Type: Hardwood
Bathroom Info:
Full Bathrooms: 3
Partial Bathrooms: 1Full Bathrooms: 3
Bathroom Amenities: —
Bathroom in Basement: 0
Dining Room Info:
Dimensions: —
Location: —Dimensions: —
Floor Type: Hardwood
Kitchen Info:
Dimensions: —
Location: —Dimensions: —
Floor Type: Hardwood
Laundry Room Info:
Dimensions: —
Location: —Dimensions: —
Floor Type: Vinyl
Living Room Info:
Dimensions: —
Location: —Dimensions: —
Floor Type: Hardwood
Family Room Info:
Dimensions: —
Location: —Dimensions: —
Floor Type: Hardwood
Additional Rooms Info:
Rooms: Sun Room
Basement: PartialRooms: Sun Room
Other Specifics
| 2 | |
| Concrete Perimeter | |
| Garage | |
| — | |
| — | |
| — | |
| Porch, Porch Screened | |
| Landscaped | |
| 80X142 | |
| — | |
| Full | |
| Hardwood Floors, First Floor Bedroom, First Floor Laundry, First Floor Full Bath, Walk-In Closet(s) | |
| Range, Microwave, Dishwasher, Refrigerator, Disposal, Water Softener Owned | |
| Not in DB | |
| Park, Curbs, Sidewalks, Street Lights, Street Paved | |
| — | |
| — |
Tax History
| Year | Property Taxes |
|---|---|
| 2016 | $6,081 |
| 2020 | $7,114 |
Contact Agent
Nearby Similar Homes
419 Wimbleton Trail, Mchenry, Illinois 60050

For Sale
$344,900
3 beds / 2.0 baths / 1,412 ft2
Single Family / Built: 2002
21
509 Wedgewood Trail, Mchenry, Illinois 60050

For Sale
$369,000
3 beds / 3.0 baths / 1,249 ft2
Single Family / Built: 2001
48
612 Wimbleton Trail, Mchenry, Illinois 60050

For Sale
$429,900
5 beds / 3.0 baths / 2,249 ft2
Single Family / Built: 2002
12
219 Newport Trail, Mchenry, Illinois 60050
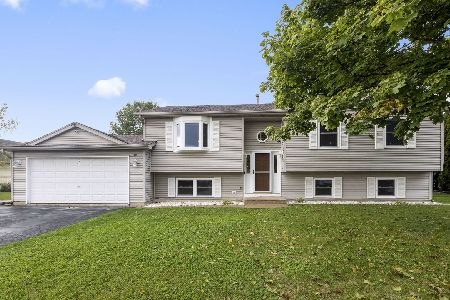
For Sale
$419,900
4 beds / 3.0 baths / 2,364 ft2
Single Family / Built: 1999
23
610 Cartwright Trail, Mchenry, Illinois 60050
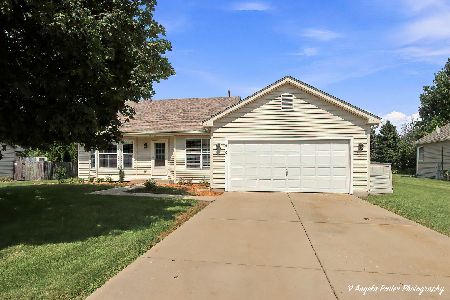
For Sale
$354,900
3 beds / 2.0 baths / 1,639 ft2
Single Family / Built: 2002
69
504 Cartwright Trail, Mchenry, Illinois 60050
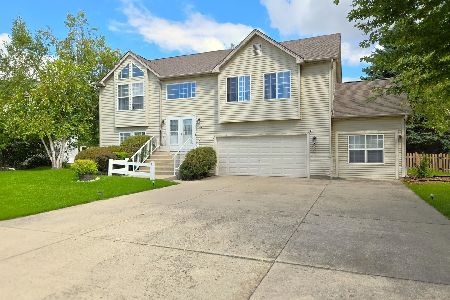
For Sale
$399,900
3 beds / 2.0 baths / 2,767 ft2
Single Family / Built: 2001
7
Nearby Sold Comparables

414 Wimbleton Trail, Mchenry, Illinois 60050

Sold
$250,000
3 beds / 3.1 baths / 1,642 ft2
Single Family / Built: 2003
2223

Contact Agent
Listing Provided By
Nalley Realty
