

419 Capital Lane, Gurnee, Illinois 60031
Subdivision > Washington Park
Sorry, we are updating photos, please update this page in 15 minutes
$318,000
|
Sold
|
|
| Status: | Closed |
| Sqft: | 2,771 |
| Cost/Sqft: | $119 |
| Beds: | 5 |
| Baths: | 5 |
| Year Built: | 1996 |
| Property Taxes: | $9,673 |
| Days On Market: | 4570 |
| Lot Size: | 0,27 |
Description
GORGEOUS & WELL MAINTAINED 5 BR/3.2BA HOME. 2 STORY FOY FLANKED BY LIVING RM & FORMAL DINING RM W/VAULTED CEILINGS. KIT W/ISLAND & SEP EATING AREA. FAM RM W/DOUBLE SIDED WOOD BURNING FIREPLACE. NEW 1ST FLOOR BA W/JETTED TUB & DOUBLE VANITY. POSSIBLE 5TH BEDROOM/DEN ON 1ST LVL. MASTER BR W/TRAY CEILING & SPACIOUS MASTER BA W/WALKIN SHOWER, SOAKING TUB & DOUBLE VANITY. 3 BR & SHARED HALL BA ON 2ND LVL.
Property Specifics
| Single Family | |
| — | |
| — | |
| 1996 | |
| Full | |
| Aluminum Siding, Vinyl Siding, Brick | |
| — | |
| — | |
| No | |
| 0.27 |
| Lake | |
| Washington Park | |
| 250 / Annual | |
| None | |
| Public | |
| Public Sewer | |
| Central Air | |
| Natural Gas, Forced Air | |
| 08605356 | |
| 07201020400000 |
Nearby Schools
| NAME: | DISTRICT: | DISTANCE: | |
|---|---|---|---|
|
Grade School
Woodland Elementary School |
50 | — | |
|
Middle School
Woodland Middle School |
50 | Not in DB | |
|
High School
Warren Township High School |
121 | Not in DB | |
Property History
| DATE: | EVENT: | PRICE: | SOURCE: |
|---|---|---|---|
| 30 Jun, 2014 | Sold | $318,000 | MRED MLS |
| 21 May, 2014 | Under contract | $329,900 | MRED MLS |
| 5 May, 2014 | Listed for sale | $329,900 | MRED MLS |
Sorry, we are updating photos, please update this page in 15 minutes
Room Specifics
All Bedroom Info:
Total Bedrooms: 5
Bedrooms Above Ground: 5
Bedrooms Below Ground: 0
Total Bedrooms: 5
Bedrooms Above Ground: 5
Bedrooms Below Ground: 0
Second Bedroom Info:
Dimensions: —
Location: —Dimensions: —
Floor Type: Carpet
Third Bedroom Info:
Dimensions: —
Location: —Dimensions: —
Floor Type: Carpet
Fourth Bedroom Info:
Dimensions: —
Location: —Dimensions: —
Floor Type: Carpet
Bathroom Info:
Full Bathrooms: 5
Partial Bathrooms: 2Full Bathrooms: 5
Bathroom Amenities: Whirlpool, Separate Shower, Double Sink, Soaking Tub
Bathroom in Basement: 1
Dining Room Info:
Dimensions: —
Location: —Dimensions: —
Floor Type: Carpet
Kitchen Info:
Dimensions: —
Location: —Dimensions: —
Floor Type: Hardwood
Features: Eating Area-Table Space, Island, Pantry-Closet
Living Room Info:
Dimensions: —
Location: —Dimensions: —
Floor Type: Carpet
Family Room Info:
Dimensions: —
Location: —Dimensions: —
Floor Type: Carpet
Additional Rooms Info:
Rooms: Bedroom 5
Basement: FullRooms: Bedroom 5
Other Specifics
| 2 | |
| — | |
| Garage | |
| — | |
| — | |
| — | |
| Patio | |
| Fenced Yard, Landscaped | |
| 65X153X91X158 | |
| — | |
| Full | |
| Vaulted/Cathedral Ceilings, Hardwood Floors, First Floor Bedroom, First Floor Full Bath | |
| Range, Microwave, Dishwasher, Refrigerator, Washer, Dryer, Disposal | |
| Not in DB | |
| Sidewalks, Street Lights, Street Paved | |
| — | |
| Double Sided, Wood Burning, Gas Starter |
Tax History
| Year | Property Taxes |
|---|---|
| 2014 | $9,673 |
Contact Agent
Nearby Similar Homes
539 Capital Lane, Gurnee, Illinois 60031
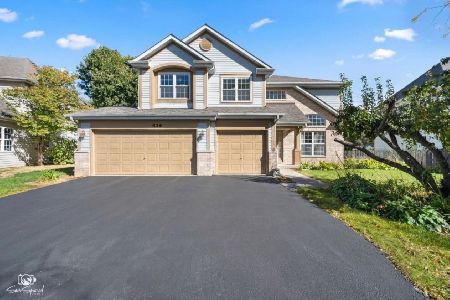
For Sale
$550,000
4 beds / 2.1 baths / 3,013 ft2
Single Family / Built: 1995
39
7160 Brae Court, Gurnee, Illinois 60031
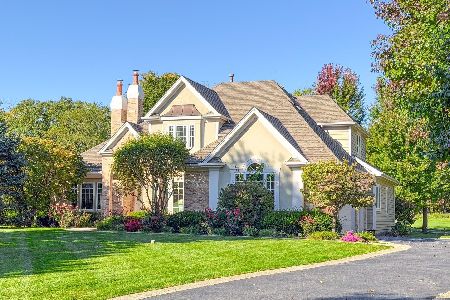
For Sale
$789,900
4 beds / 3.1 baths / 4,700 ft2
Single Family / Built: 1997
29
408 Pinehurst Court, Gurnee, Illinois 60031
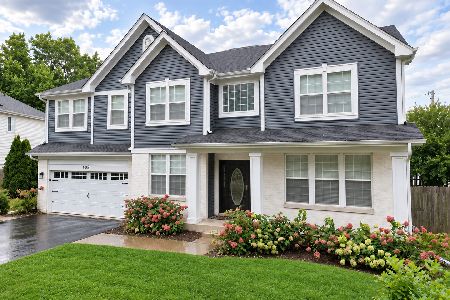
For Sale
$679,900
4 beds / 3.1 baths / 3,836 ft2
Single Family / Built: 1998
45
34316 Old Walnut Circle, Gurnee, Illinois 60031
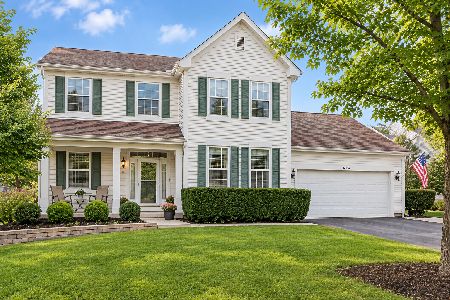
For Sale
$500,000
4 beds / 2.1 baths / 3,000 ft2
Single Family / Built: 1996
47
7486 Abbey Road, Gurnee, Illinois 60031
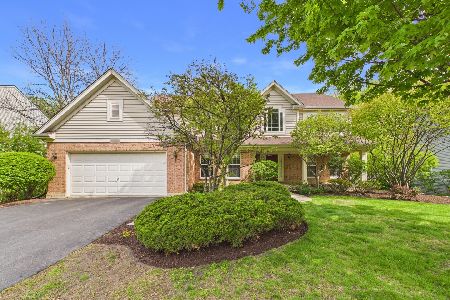
Foreclosure
$525,000
4 beds / 2.2 baths / 3,501 ft2
Single Family / Built: 1997
165
18296 Meander Drive, Grayslake, Illinois 60030
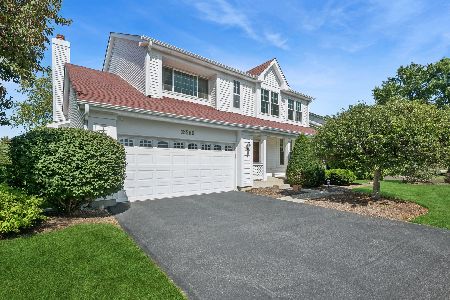
For Sale
$449,900
4 beds / 2.2 baths / 2,385 ft2
Single Family / Built: 1995
48
Nearby Sold Comparables
407 Capital Lane, Gurnee, Illinois 60031

Sold
$429,000
5 beds / 4.0 baths / 4,111 ft2
Single Family / Built: 1996
2075
407 Capital Lane, Gurnee, Illinois 60031

Sold
$349,900
5 beds / 2.1 baths / 2,731 ft2
Single Family / Built: 1996
7149
443 Capital Lane, Gurnee, Illinois 60031

Sold
$429,000
5 beds / 3.1 baths / 3,663 ft2
Single Family / Built: 1994
2027
420 Capital Lane, Gurnee, Illinois 60031

Sold
$625,000
5 beds / 2.1 baths / 2,900 ft2
Single Family / Built: 1996
450
432 Capital Lane, Gurnee, Illinois 60031
Sold
$300,000
5 beds / 2.1 baths / 2,663 ft2
Single Family / Built: 1995
4782
432 Capital Lane, Gurnee, Illinois 60031
Sold
$325,000
4 beds / 3.0 baths / 2,663 ft2
Single Family / Built: 1995
4623
Contact Agent
Listing Provided By
RE/MAX Top Performers
