

41W118 Brown Road, St Charles, Illinois 60175
Subdivision > Campton Trail
Sorry, we are updating photos, please update this page in 15 minutes
$577,000
|
Sold
|
|
| Status: | Closed |
| Sqft: | 2,948 |
| Cost/Sqft: | $203 |
| Beds: | 3 |
| Baths: | 4 |
| Year Built: | 2006 |
| Property Taxes: | $12,069 |
| Days On Market: | 4924 |
| Lot Size: | 2,03 |
Description
Custom built cedar & stone 2-story on 2-acre lot! Covered front porch, patio, 2 oversized garages, detached heated garage perfect for woodworking/car enthusiast. 2-story living room w/floor-to-ceiling stone fp w/gas logs, formal dining room w/fp & door to screened porch. Gourmet kitchen w/granite & stainless. 1st flr master suite w/walk-in closet & luxury bath. Finished bsmt w/rec room, bedroom, bath & workshop.
Property Specifics
| Single Family | |
| — | |
| — | |
| 2006 | |
| Full | |
| Cedar, Stone | |
| Asphalt | |
| — | |
| No | |
| 2.03 |
| Kane | |
| Campton Trail | |
| 0 / Not Applicable | |
| None | |
| Private Well | |
| Septic-Private | |
| Central Air | |
| Natural Gas, Forced Air | |
| 08338006 | |
| 0815276011 |
Property History
| DATE: | EVENT: | PRICE: | SOURCE: |
|---|---|---|---|
| 31 Jul, 2013 | Sold | $577,000 | MRED MLS |
| 5 Jun, 2013 | Under contract | $599,900 | MRED MLS |
| 9 May, 2013 | Listed for sale | $599,900 | MRED MLS |
Sorry, we are updating photos, please update this page in 15 minutes
Room Specifics
All Bedroom Info:
Total Bedrooms: 4
Bedrooms Above Ground: 3
Bedrooms Below Ground: 1
Total Bedrooms: 4
Bedrooms Above Ground: 3
Bedrooms Below Ground: 1
Second Bedroom Info:
Dimensions: —
Location: —Dimensions: —
Floor Type: Carpet
Third Bedroom Info:
Dimensions: —
Location: —Dimensions: —
Floor Type: Carpet
Fourth Bedroom Info:
Dimensions: —
Location: —Dimensions: —
Floor Type: Carpet
Bathroom Info:
Full Bathrooms: 4
Partial Bathrooms: 1Full Bathrooms: 4
Bathroom Amenities: Separate Shower, Double Sink
Bathroom in Basement: 1
Dining Room Info:
Dimensions: —
Location: —Dimensions: —
Floor Type: Hardwood
Kitchen Info:
Dimensions: —
Location: —Dimensions: —
Floor Type: Hardwood
Features: Eating Area-Breakfast Bar, Island, Pantry-Closet
Living Room Info:
Dimensions: —
Location: —Dimensions: —
Floor Type: Hardwood
Additional Rooms Info:
Rooms: Enclosed Porch, Loft, Office, Recreation Room
Basement: FullRooms: Enclosed Porch, Loft, Office, Recreation Room
Other Specifics
| 6 | |
| Concrete Perimeter | |
| Garage | |
| — | |
| — | |
| — | |
| Patio, Porch, Porch Screened, Storms/Screens | |
| Landscaped | |
| 197X419X200X425 | |
| Unfinished | |
| Full | |
| Vaulted/Cathedral Ceilings, Hardwood Floors, First Floor Bedroom, First Floor Laundry, First Floor Full Bath | |
| Range, Microwave, Dishwasher, Refrigerator, Washer, Dryer, Stainless Steel Appliance(s) | |
| Not in DB | |
| Street Paved | |
| — | |
| Double Sided, Gas Log |
Tax History
| Year | Property Taxes |
|---|---|
| 2013 | $12,069 |
Contact Agent
Nearby Similar Homes
40W679 White Fence Way, St Charles, Illinois 60175
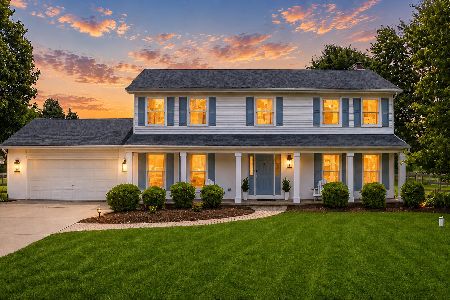
For Sale
$629,000
4 beds / 2.1 baths / 2,352 ft2
Single Family / Built: 1987
45
Nearby Sold Comparables
41W070 Brown Road, St Charles, Illinois 60175

Sold
$576,499
4 beds / 4.0 baths / 0 ft2
Single Family / Built: 2000
6169
41W070 Brown Road, St Charles, Illinois 60175
Sold
$599,900
4 beds / 4.0 baths / 3,290 ft2
Single Family / Built: 2000
3785
41W070 Brown Road, St Charles, Illinois 60175

Sold
$1,075,000
6 beds / 6.0 baths / 3,920 ft2
Single Family / Built: 2000
927
41W075 Brown Road, St Charles, Illinois 60175
Sold
$400,000
4 beds / 2.1 baths / 0 ft2
Single Family / Built: 2005
5478
Contact Agent
Listing Provided By
RE/MAX All Pro
