

41W445 Barlow Drive, St Charles, Illinois 60175
Subdivision > Barlow Woods
Sorry, we are updating photos, please update this page in 15 minutes
$430,000
|
Sold
|
|
| Status: | Closed |
| Sqft: | 3,341 |
| Cost/Sqft: | $139 |
| Beds: | 4 |
| Baths: | 4 |
| Year Built: | 1987 |
| Property Taxes: | $11,743 |
| Days On Market: | 4585 |
| Lot Size: | 2,20 |
Description
2.2 ACRES OF PURE PRIVACY! HEAVILY WOODED LOT COMPLETE W/INGROUND POOL 2 DECKS,GAZEBO, STAMPED PATIOS,SHED, & MORE!! OPEN LR &FR IDEAL FOR ENTERTAINING LARGE GROUPS! UPDATED KIT W/GRANITE, NEWER MBR BTH & CEDAR CLOSET! HEATED SUNRM,FIN WALKOUT BSMT W 2ND FP&BATH.NEW H20 TREATMENT SYST & SOFTENER INSTALLED 10/2013.TRULY A MUST-SEE ESTATE OF TREES,PLANTINGS, & FLORALS! YEAR AROUND VACATION RIGHT HERE! DON'T MISS THIS!
Property Specifics
| Single Family | |
| — | |
| Traditional | |
| 1987 | |
| Walkout | |
| Vinyl Siding | |
| Asphalt | |
| — | |
| No | |
| 2.2 |
| Kane | |
| Barlow Woods | |
| 0 / Not Applicable | |
| None | |
| Private Well | |
| Septic-Mechanical | |
| Central Air, Zoned | |
| Natural Gas, Forced Air, Zoned | |
| 08584186 | |
| 0827200025 |
Nearby Schools
| NAME: | DISTRICT: | DISTANCE: | |
|---|---|---|---|
|
Grade School
Wasco Elementary School |
303 | — | |
|
Middle School
Thompson Middle School |
303 | Not in DB | |
|
High School
St Charles North High School |
303 | Not in DB | |
Property History
| DATE: | EVENT: | PRICE: | SOURCE: |
|---|---|---|---|
| 15 Jul, 2011 | Sold | $416,000 | MRED MLS |
| 9 Jun, 2011 | Under contract | $450,000 | MRED MLS |
| 17 Mar, 2011 | Listed for sale | $450,000 | MRED MLS |
| 12 Jun, 2014 | Sold | $430,000 | MRED MLS |
| 2 May, 2014 | Under contract | $464,900 | MRED MLS |
| 13 Apr, 2014 | Listed for sale | $464,900 | MRED MLS |
Sorry, we are updating photos, please update this page in 15 minutes
Room Specifics
All Bedroom Info:
Total Bedrooms: 4
Bedrooms Above Ground: 4
Bedrooms Below Ground: 0
Total Bedrooms: 4
Bedrooms Above Ground: 4
Bedrooms Below Ground: 0
Second Bedroom Info:
Dimensions: —
Location: —Dimensions: —
Floor Type: Carpet
Third Bedroom Info:
Dimensions: —
Location: —Dimensions: —
Floor Type: Carpet
Fourth Bedroom Info:
Dimensions: —
Location: —Dimensions: —
Floor Type: Carpet
Bathroom Info:
Full Bathrooms: 4
Partial Bathrooms: 2Full Bathrooms: 4
Bathroom Amenities: Whirlpool, Separate Shower, Double Sink
Bathroom in Basement: 1
Dining Room Info:
Dimensions: —
Location: —Dimensions: —
Floor Type: Carpet
Kitchen Info:
Dimensions: —
Location: —Dimensions: —
Floor Type: Ceramic Tile
Features: Eating Area-Breakfast Bar, Eating Area-Table Space, Pantry-Closet
Laundry Room Info:
Dimensions: —
Location: —Dimensions: —
Floor Type: Ceramic Tile
Living Room Info:
Dimensions: —
Location: —Dimensions: —
Floor Type: Carpet
Family Room Info:
Dimensions: —
Location: —Dimensions: —
Floor Type: Hardwood
Additional Rooms Info:
Rooms: Heated Sun Room, Recreation Room
Basement: WalkoutRooms: Heated Sun Room, Recreation Room
Other Specifics
| 2 | |
| Concrete Perimeter | |
| Garage | |
| — | |
| — | |
| — | |
| Deck, Patio, Gazebo, In Ground Pool | |
| Cul-De-Sac, Horses Allowed, Landscaped, Wooded | |
| 20X510X290X185X444X120 | |
| — | |
| Full | |
| Vaulted/Cathedral Ceilings, Skylight(s), Hardwood Floors, First Floor Laundry | |
| Double Oven, Microwave, Dishwasher, Refrigerator, Disposal | |
| Not in DB | |
| Horse-Riding Area, Horse-Riding Trails, Street Paved | |
| — | |
| Wood Burning, Gas Starter |
Tax History
| Year | Property Taxes |
|---|---|
| 2011 | $11,845 |
| 2014 | $11,743 |
Contact Agent
Nearby Similar Homes
41W438 Barlow Drive, St Charles, Illinois 60175
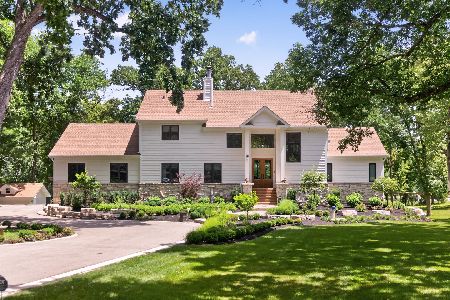
For Sale
$1,050,000
4 beds / 5.0 baths / 5,568 ft2
Single Family / Built: 1998
117
41W798 Beith Road, Elburn, Illinois 60119
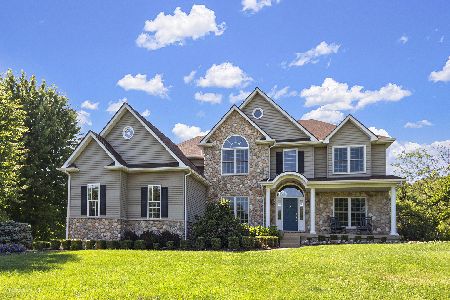
For Sale
$974,999
4 beds / 5.0 baths / 4,853 ft2
Single Family / Built: 2002
107
Nearby Sold Comparables
41W438 Barlow Drive, St Charles, Illinois 60175
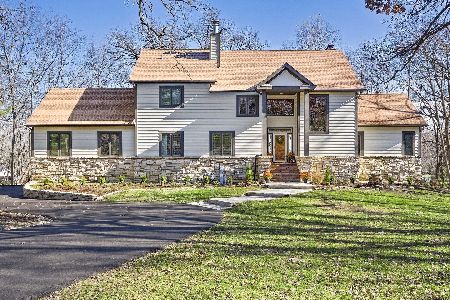
Sold
$799,000
4 beds / 5.0 baths / 3,334 ft2
Single Family / Built: 1998
1221
41W438 Barlow Drive, St Charles, Illinois 60175
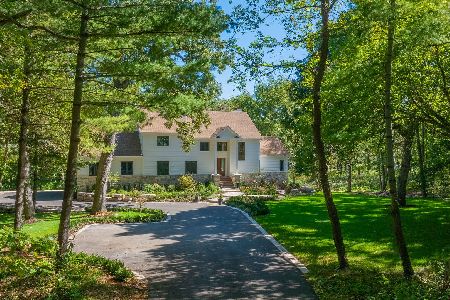
Sold
$1,050,000
4 beds / 5.0 baths / 3,334 ft2
Single Family / Built: 1998
752
Campton Hills, Illinois 60119

Sold
$569,900
4 beds / 4.1 baths / 2,754 ft2
Single Family / Built: 1991
3891
41W515 Barlow Drive, Campton Hills, Illinois 60175
Sold
$250,000
3 beds / 3.1 baths / 3,123 ft2
Single Family / Built: 1974
2460
Contact Agent
Listing Provided By
RE/MAX of Naperville
