

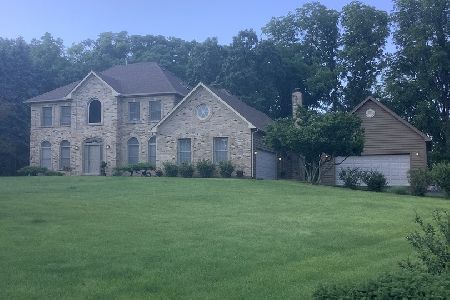
41W641 Hunters Hill Drive, St Charles, Illinois 60175
Sorry, we are updating photos, please update this page in 15 minutes
$387,000
|
Sold
|
|
| Status: | Closed |
| Sqft: | 0 |
| Cost/Sqft: | — |
| Beds: | 5 |
| Baths: | 4 |
| Year Built: | — |
| Property Taxes: | $9,252 |
| Days On Market: | 5651 |
| Lot Size: | 1,10 |
Description
Beautiful estate totally remodeled, better than new. Large lush lot in great subdivision, excellent schools. New: floors, paint , wide woodwork, crown moldings, wainscoting. Kitchen w/granite, new SS appliances, cabinets, wood floors, large eat-in area leads to spacious deck. Sunrm,vaulted ceilings in fam. rm. Skylights, baths w/formal vanities, volume ceilings. Finished bmt w/bedroom, rec rm & bath. Stunning!
Property Specifics
| Single Family | |
| — | |
| Colonial | |
| — | |
| Full | |
| Cedar | |
| — | |
| — | |
| No | |
| 1.1 |
| Kane | |
| — | |
| 300 / Annual | |
| None | |
| Private Well | |
| Septic-Private | |
| Central Air | |
| Natural Gas | |
| 07806389 | |
| 0815303005 |
Property History
| DATE: | EVENT: | PRICE: | SOURCE: |
|---|---|---|---|
| 28 Feb, 2011 | Sold | $249,000 | MRED MLS |
| 10 Feb, 2011 | Under contract | $249,001 | MRED MLS |
| — | Last price change | $249,000 | MRED MLS |
| 6 Aug, 2010 | Listed for sale | $249,000 | MRED MLS |
| 6 Jul, 2011 | Sold | $387,000 | MRED MLS |
| 23 May, 2011 | Under contract | $374,900 | MRED MLS |
| 13 May, 2011 | Listed for sale | $374,900 | MRED MLS |
Sorry, we are updating photos, please update this page in 15 minutes
Room Specifics
All Bedroom Info:
Total Bedrooms: 5
Bedrooms Above Ground: 5
Bedrooms Below Ground: 0
Total Bedrooms: 5
Bedrooms Above Ground: 5
Bedrooms Below Ground: 0
Second Bedroom Info:
Dimensions: —
Location: —Dimensions: —
Floor Type: Carpet
Third Bedroom Info:
Dimensions: —
Location: —Dimensions: —
Floor Type: Carpet
Fourth Bedroom Info:
Dimensions: —
Location: —Dimensions: —
Floor Type: Carpet
Bathroom Info:
Full Bathrooms: 4
Partial Bathrooms: 1Full Bathrooms: 4
Bathroom Amenities: Whirlpool, Separate Shower
Bathroom in Basement: 0
Dining Room Info:
Dimensions: —
Location: —Dimensions: —
Floor Type: Carpet
Kitchen Info:
Dimensions: —
Location: —Dimensions: —
Floor Type: Hardwood
Features: Eating Area-Breakfast Bar, Eating Area-Table Space, Pantry-Walk-in
Living Room Info:
Dimensions: —
Location: —Dimensions: —
Floor Type: Carpet
Family Room Info:
Dimensions: —
Location: —Dimensions: —
Floor Type: Carpet
Additional Rooms Info:
Rooms: Office, Recreation Room, Sun Room, Bedroom 5
Basement: FullRooms: Office, Recreation Room, Sun Room, Bedroom 5
Other Specifics
| 3 | |
| Concrete Perimeter | |
| Garage | |
| — | |
| — | |
| — | |
| Deck | |
| — | |
| 150 X 300 | |
| Unfinished | |
| Full | |
| Vaulted/Cathedral Ceilings, Skylight(s), Hardwood Floors, First Floor Laundry | |
| Refrigerator | |
| Not in DB | |
| — | |
| — | |
| Wood Burning, Gas Starter |
Tax History
| Year | Property Taxes |
|---|---|
| 2011 | $9,140 |
| 2011 | $9,252 |
Contact Agent
Nearby Similar Homes
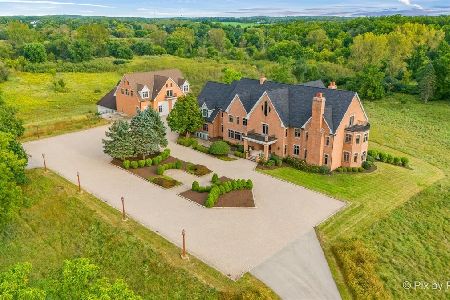
5N719 Castle Drive, St Charles, Illinois 60175
For Sale
$2,550,000
6 beds / 8.1 baths / 10,275 ft2
Single Family / Built: 1999
25
42W046 Retreat Court, St Charles, Illinois 60175

For Sale
$799,900
5 beds / 3.0 baths / 3,551 ft2
Single Family / Built: 1991
18
4N760 Circle Drive, St Charles, Illinois 60175
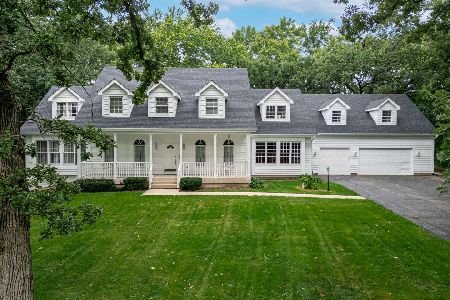
For Sale
$775,000
5 beds / 3.1 baths / 4,840 ft2
Single Family / Built: 2001
78
Nearby Sold Comparables
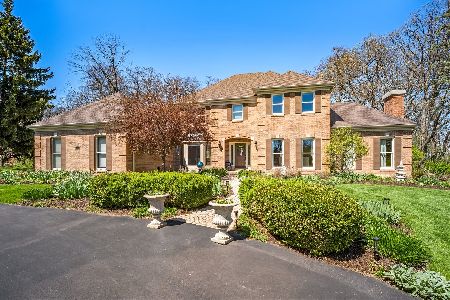
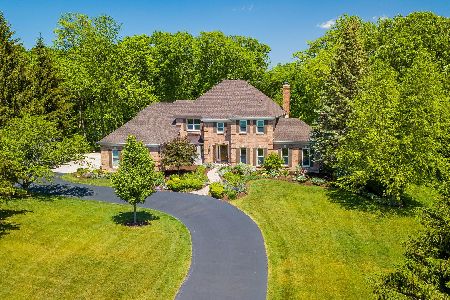
41W641 Hunters Hill Drive, St Charles, Illinois 60175

Sold
$249,001
4 beds / 2.1 baths / 0 ft2
Single Family / Built: —
5931

Contact Agent
Listing Provided By
RE/MAX Excels
