

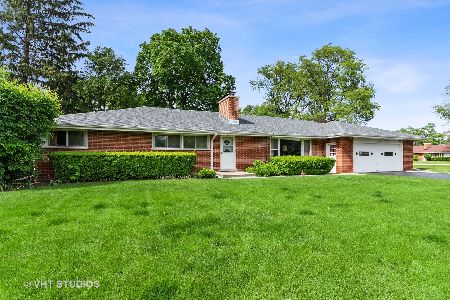
42 Glenbrook Street, Prospect Heights, Illinois 60070
Subdivision > Country Gardens
Sorry, we are updating photos, please update this page in 15 minutes
$205,000
|
Sold
|
|
| Status: | Closed |
| Sqft: | 1,316 |
| Cost/Sqft: | $175 |
| Beds: | 3 |
| Baths: | 2 |
| Year Built: | 1961 |
| Property Taxes: | $8,077 |
| Days On Market: | 4915 |
| Lot Size: | 0,46 |
Description
WONDERFUL SPLIT-VAULTED CEILINGS AS YOU ENTER*FORMAL DINING ROOM * LARGE EAT-IN KITCHEN* 3 BEDROOMS (HARDWOOD UNDER CARPET) 2 NEWER BATHS* NEWER WINDOWS* NEW INTERIOR DOORS* ALL APPLIANCES INCLUDED. NICE LOWER LEVEL FAMILY ROOM AND LARGE UTILITY ROOM. WALK TO PARK*TENNIS COURTS AND PLAYGROUND** CLOSE TO TRANSPORTATION-- PLEASE EXCLUDE POOL* HOME OFFERED AS-IS
Property Specifics
| Single Family | |
| — | |
| Tri-Level | |
| 1961 | |
| Partial, Walkout | |
| Brick | |
| Asphalt | |
| — | |
| No | |
| 0.46 |
| Cook | |
| Country Gardens | |
| 0 / Not Applicable | |
| None | |
| Private Well | |
| Public Sewer | |
| Central Air | |
| Natural Gas, Forced Air | |
| 08340146 | |
| 03151110200000 |
Nearby Schools
| NAME: | DISTRICT: | DISTANCE: | |
|---|---|---|---|
|
Grade School
Betsy Ross Elementary School |
23 | — | |
|
Middle School
Macarthur Middle School |
23 | Not in DB | |
|
High School
Wheeling High School |
214 | Not in DB | |
Property History
| DATE: | EVENT: | PRICE: | SOURCE: |
|---|---|---|---|
| 24 May, 2013 | Sold | $205,000 | MRED MLS |
| 11 May, 2013 | Under contract | $229,900 | MRED MLS |
| 11 May, 2013 | Listed for sale | $229,900 | MRED MLS |
| 22 Jan, 2015 | Under contract | $0 | MRED MLS |
| 3 Oct, 2014 | Listed for sale | $0 | MRED MLS |
| 27 Apr, 2017 | Under contract | $0 | MRED MLS |
| 10 Apr, 2017 | Listed for sale | $0 | MRED MLS |
Sorry, we are updating photos, please update this page in 15 minutes
Room Specifics
All Bedroom Info:
Total Bedrooms: 3
Bedrooms Above Ground: 3
Bedrooms Below Ground: 0
Total Bedrooms: 3
Bedrooms Above Ground: 3
Bedrooms Below Ground: 0
Second Bedroom Info:
Dimensions: —
Location: —Dimensions: —
Floor Type: Carpet
Third Bedroom Info:
Dimensions: —
Location: —Dimensions: —
Floor Type: Carpet
Bathroom Info:
Full Bathrooms: 2
Partial Bathrooms: 0Full Bathrooms: 2
Bathroom Amenities: —
Bathroom in Basement: 1
Dining Room Info:
Dimensions: —
Location: —Dimensions: —
Floor Type: Carpet
Kitchen Info:
Dimensions: —
Location: —Dimensions: —
Floor Type: Vinyl
Features: Eating Area-Table Space, Pantry-Closet
Living Room Info:
Dimensions: —
Location: —Dimensions: —
Floor Type: Carpet
Family Room Info:
Dimensions: —
Location: —Dimensions: —
Floor Type: Carpet
Additional Rooms Info:
Rooms: No additional rooms
Basement: Partial, WalkoutRooms: No additional rooms
Other Specifics
| 2 | |
| Concrete Perimeter | |
| Garage | |
| — | |
| — | |
| — | |
| Patio, Above Ground Pool | |
| Corner Lot | |
| 100X200 | |
| Unfinished | |
| None | |
| Vaulted/Cathedral Ceilings, Hardwood Floors | |
| Range, Microwave, Dishwasher, Refrigerator, Washer, Dryer | |
| Not in DB | |
| — | |
| — | |
| — |
Tax History
| Year | Property Taxes |
|---|---|
| 2013 | $8,077 |
Contact Agent
Nearby Similar Homes
21 Glenbrook Drive, Prospect Heights, Illinois 60070

For Sale
$534,900
3 beds / 2.0 baths / 1,736 ft2
Single Family / Built: 1955
3
907 Sherwood Drive, Prospect Heights, Illinois 60070
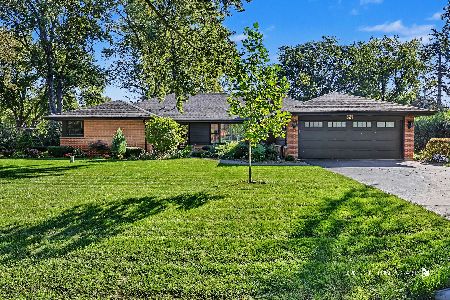
For Sale
$724,900
4 beds / 2.0 baths / 4,075 ft2
Single Family / Built: 1957
20
24 Stonegate Drive, Prospect Heights, Illinois 60070

For Sale
$510,000
3 beds / 2.0 baths / 1,684 ft2
Single Family / Built: 1960
32
2157 Lake Shore Circle, Arlington Heights, Illinois 60004
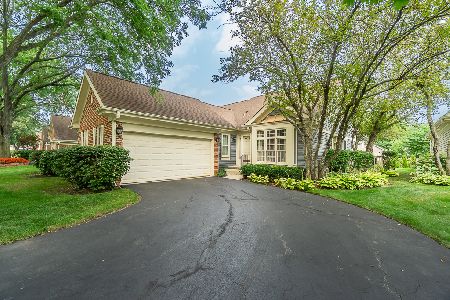
For Sale
$579,900
2 beds / 2.0 baths / 1,656 ft2
Single Family / Built: 1987
41
1121 Russetwood Court, Wheeling, Illinois 60090

For Sale
$525,000
4 beds / 2.1 baths / 2,155 ft2
Single Family / Built: 1993
20
1831 Rolling Lane, Arlington Heights, Illinois 60004
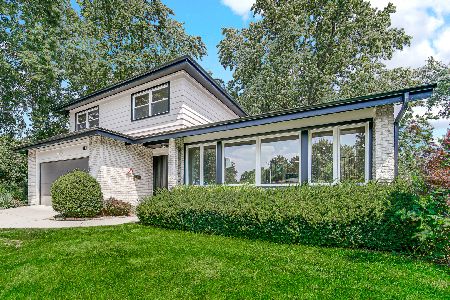
For Sale
$899,000
3 beds / 2.1 baths / 2,585 ft2
Single Family / Built: 1969
46
Nearby Sold Comparables
1004 Wildwood Drive, Prospect Heights, Illinois 60070

Sold
$239,900
3 beds / 2.0 baths / 1,350 ft2
Single Family / Built: 1961
3832
1001 Wildwood Drive, Prospect Heights, Illinois 60070
Sold
$299,900
3 beds / 2.0 baths / 1,350 ft2
Single Family / Built: 1961
4006
1005 Wildwood Drive, Prospect Heights, Illinois 60070
Sold
$425,000
3 beds / 2.1 baths / 1,985 ft2
Single Family / Built: 1960
4167
29 Oakwood Drive, Prospect Heights, Illinois 60070
Sold
$379,000
3 beds / 3.0 baths / 1,834 ft2
Single Family / Built: 1966
4042
1008 Wildwood Drive, Prospect Heights, Illinois 60070
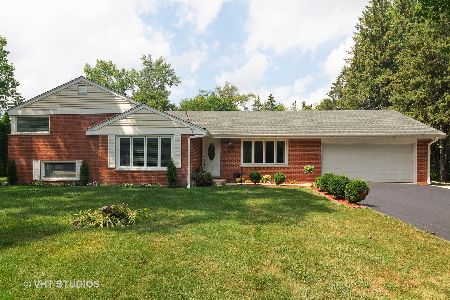
Sold
$324,500
4 beds / 3.0 baths / 1,697 ft2
Single Family / Built: 1962
2357
1008 Wildwood Drive, Prospect Heights, Illinois 60070
Sold
$384,900
4 beds / 1.1 baths / 1,768 ft2
Single Family / Built: 1957
1558
Contact Agent
Listing Provided By
Coldwell Banker Residential Brokerage
