

420 Hillside Road, Naperville, Illinois 60540
Subdivision > East Highlands
Sorry, we are updating photos, please update this page in 15 minutes
$280,000
|
Sold
|
|
| Status: | Closed |
| Sqft: | 1,632 |
| Cost/Sqft: | $181 |
| Beds: | 3 |
| Baths: | 2 |
| Year Built: | 1955 |
| Property Taxes: | $5,335 |
| Days On Market: | 6307 |
| Lot Size: | 0,20 |
Description
Completely updated home in sought after East Highlands! Brand new hardwood floors in kitchen & dinette w/french doors to the spacious living room! Oak cabinets and ceramic tiled backsplash! New neutral carpeting throughout! Ceramic tiled floors in baths, white pedestal sink! Walls freshly painted with latest colors & white trim! 1/2 block to elem. school! Walk to downtown shops, restaurants & riverwalk!
Property Specifics
| Single Family | |
| — | |
| — | |
| 1955 | |
| None | |
| Frame | |
| Asphalt | |
| — | |
| No | |
| 0.2 |
| Du Page | |
| East Highlands | |
| 0 / Not Applicable | |
| None | |
| Lake Michigan | |
| Public Sewer | |
| Central Air | |
| Natural Gas, Forced Air | |
| 07282776 | |
| 0819115016 |
Nearby Schools
| NAME: | DISTRICT: | DISTANCE: | |
|---|---|---|---|
|
Grade School
Highlands Elementary School |
203 | — | |
|
Middle School
Kennedy Junior High School |
203 | Not in DB | |
|
High School
Naperville Central High School |
203 | Not in DB | |
Property History
| DATE: | EVENT: | PRICE: | SOURCE: |
|---|---|---|---|
| 29 Oct, 2009 | Sold | $280,000 | MRED MLS |
| 11 Sep, 2009 | Under contract | $295,000 | MRED MLS |
| — | Last price change | $324,900 | MRED MLS |
| 27 Jul, 2009 | Listed for sale | $324,900 | MRED MLS |
Sorry, we are updating photos, please update this page in 15 minutes
Room Specifics
All Bedroom Info:
Total Bedrooms: 3
Bedrooms Above Ground: 3
Bedrooms Below Ground: 0
Total Bedrooms: 3
Bedrooms Above Ground: 3
Bedrooms Below Ground: 0
Second Bedroom Info:
Dimensions: —
Location: —Dimensions: —
Floor Type: Carpet
Third Bedroom Info:
Dimensions: —
Location: —Dimensions: —
Floor Type: Carpet
Bathroom Info:
Full Bathrooms: 2
Partial Bathrooms: 1Full Bathrooms: 2
Bathroom Amenities: —
Bathroom in Basement: 0
Kitchen Info:
Dimensions: —
Location: —Dimensions: —
Floor Type: Hardwood
Features: Eating Area-Table Space
Laundry Room Info:
Dimensions: —
Location: —Dimensions: —
Floor Type: Vinyl
Living Room Info:
Dimensions: —
Location: —Dimensions: —
Floor Type: Carpet
Family Room Info:
Dimensions: —
Location: —Dimensions: —
Floor Type: Carpet
Additional Rooms Info:
Rooms: Eating Area
Basement: NoneRooms: Eating Area
Other Specifics
| 2 | |
| Concrete Perimeter | |
| Garage | |
| — | |
| — | |
| — | |
| Patio | |
| — | |
| 70X107X81X126 | |
| Unfinished | |
| None | |
| — | |
| Range, Microwave, Dishwasher, Refrigerator, Washer, Dryer, Disposal | |
| Not in DB | |
| Sidewalks, Street Lights, Street Paved | |
| — | |
| — |
Tax History
| Year | Property Taxes |
|---|---|
| 2009 | $5,335 |
Contact Agent
Nearby Similar Homes
624 Wellner Road, Naperville, Illinois 60540
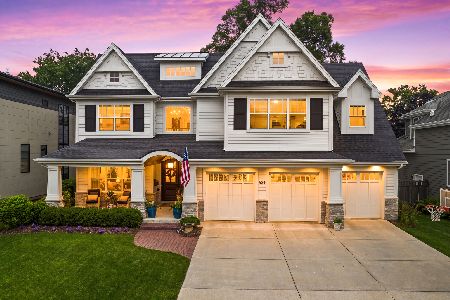
For Sale
$2,095,000
4 beds / 4.1 baths / 4,115 ft2
Single Family / Built: 2016
103
605 Thornwood Drive, Naperville, Illinois 60540
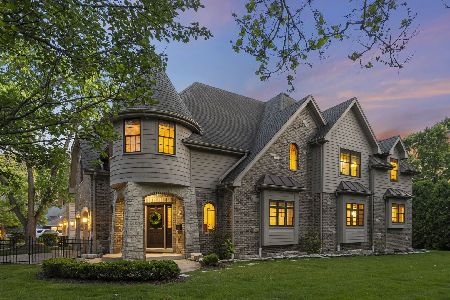
For Sale
$1,799,000
4 beds / 4.1 baths / 3,862 ft2
Single Family / Built: 2011
68
610 Sunset Drive, Naperville, Illinois 60540
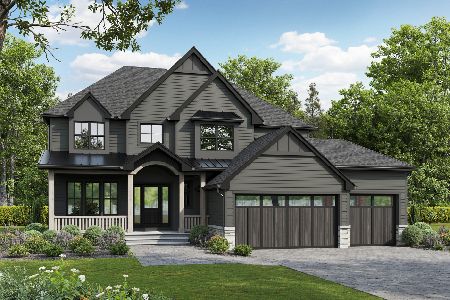
For Sale
$2,399,000
4 beds / 3.1 baths / 3,800 ft2
Single Family / Built: 2027
45
410 Sleight Street, Naperville, Illinois 60540
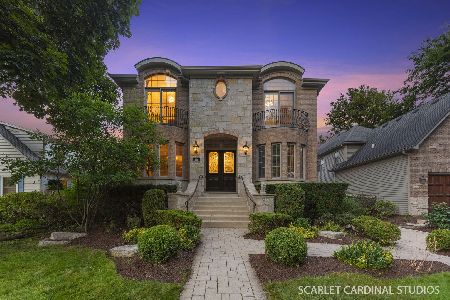
For Sale
$1,625,000
4 beds / 5.0 baths / 4,043 ft2
Single Family / Built: 2005
130
706 Wehrli Drive, Naperville, Illinois 60540
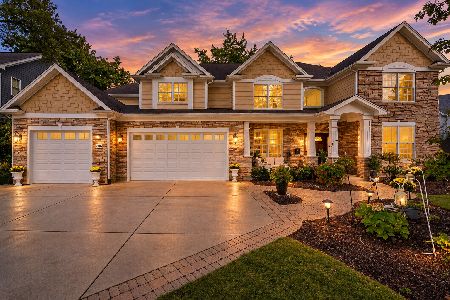
For Sale
$1,499,000
5 beds / 5.0 baths / 3,977 ft2
Single Family / Built: 2011
38
835 Wright Street, Naperville, Illinois 60540
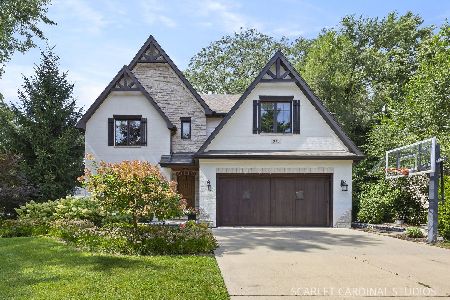
For Sale
$1,700,000
4 beds / 3.2 baths / 3,868 ft2
Single Family / Built: 2013
62
Nearby Sold Comparables

621 Sleight Street, Naperville, Illinois 60540
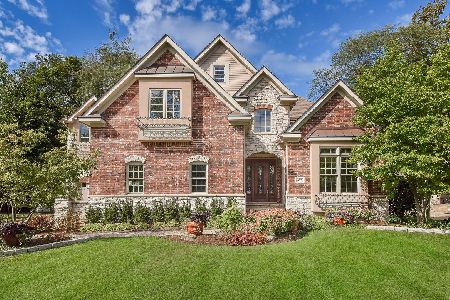
Sold
$1,365,000
5 beds / 4.1 baths / 5,108 ft2
Single Family / Built: 2006
1082
Contact Agent
Listing Provided By
RE/MAX of Naperville
