

420 Summit Street, Algonquin, Illinois 60102


$386,000
|
Sold
|
|
| Status: | Closed |
| Sqft: | 1,930 |
| Cost/Sqft: | $192 |
| Beds: | 5 |
| Baths: | 3 |
| Year Built: | 1958 |
| Property Taxes: | $5,819 |
| Days On Market: | 233 |
| Lot Size: | 0,00 |
Description
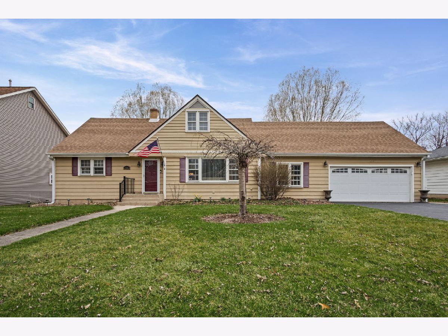
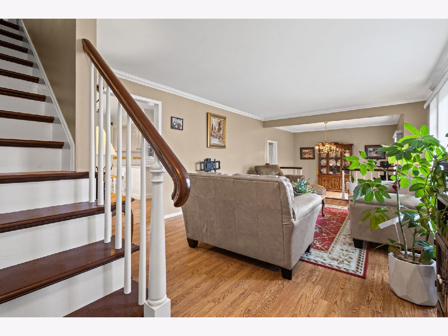
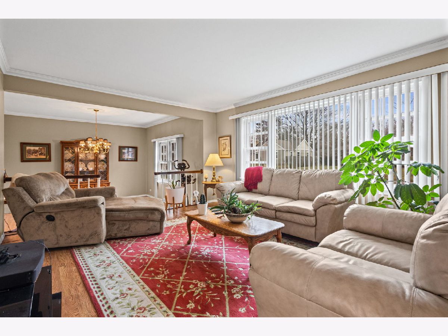
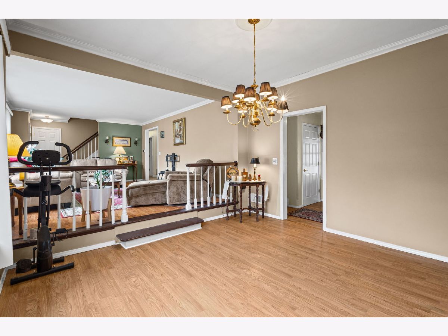
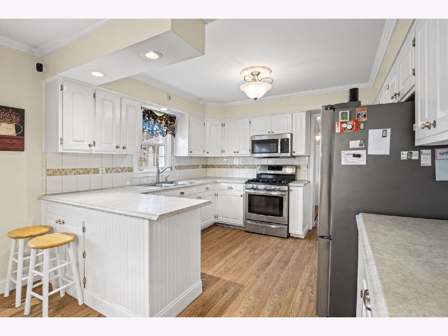
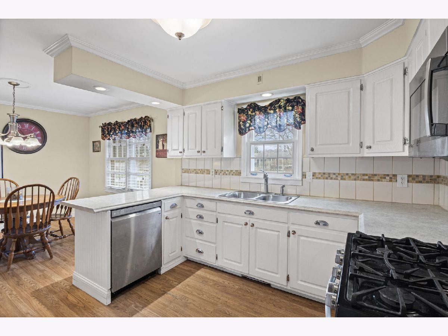
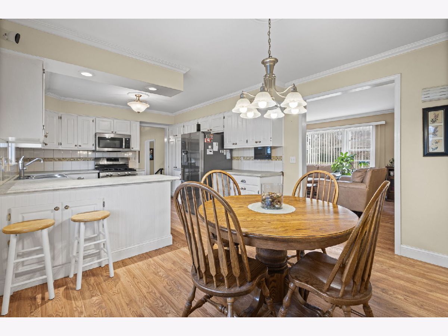
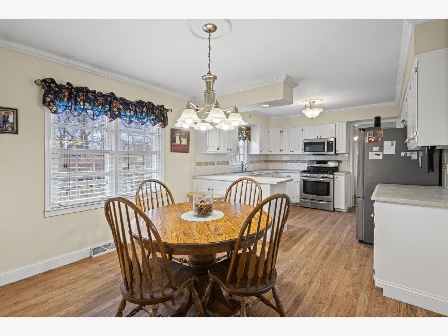
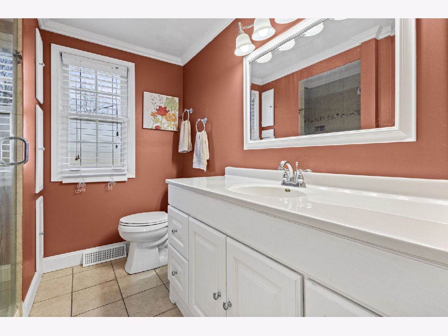
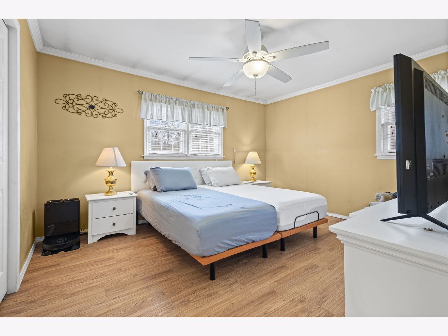
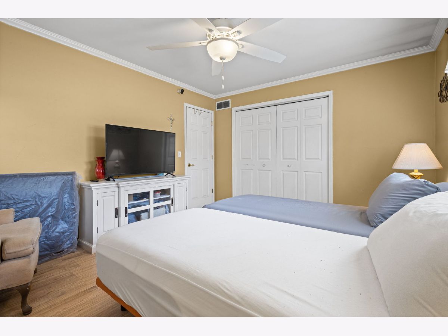
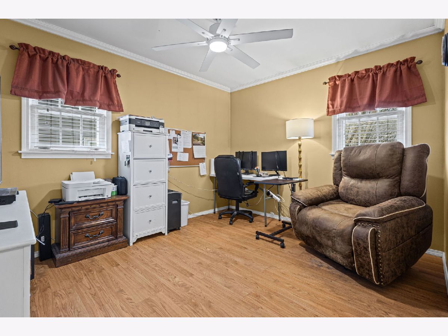
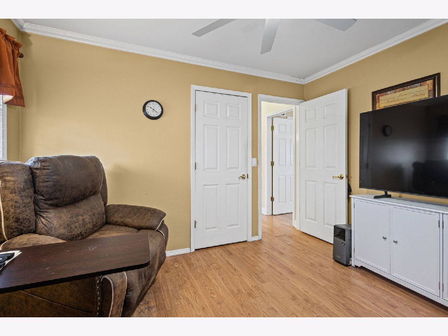
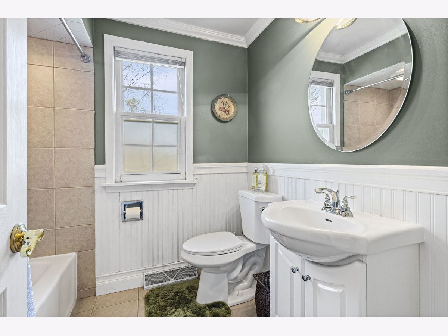
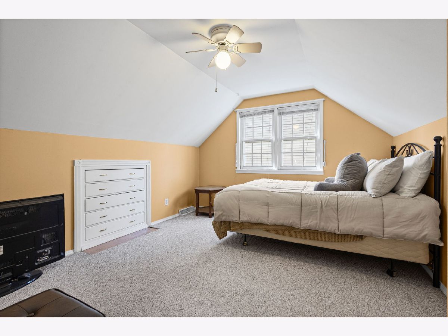
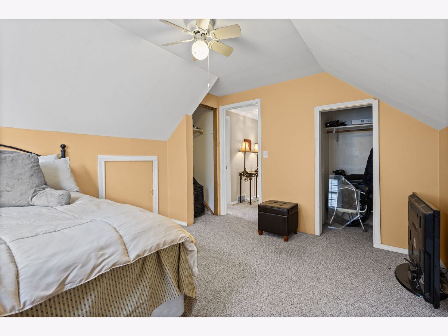
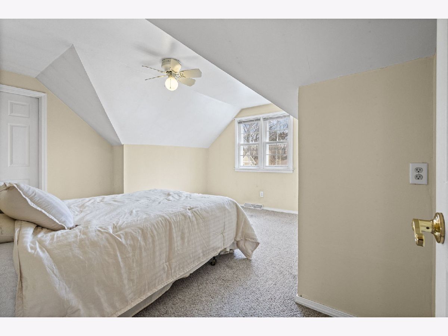
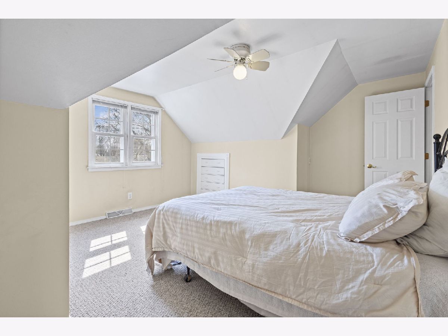
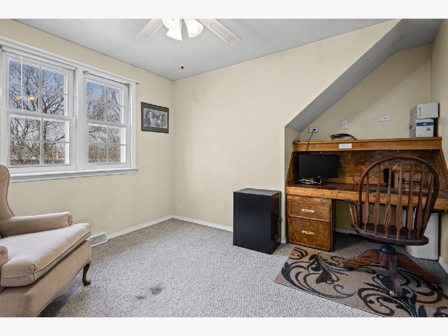
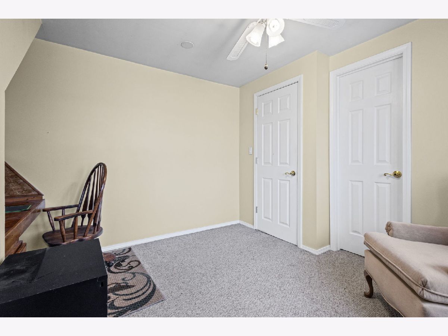
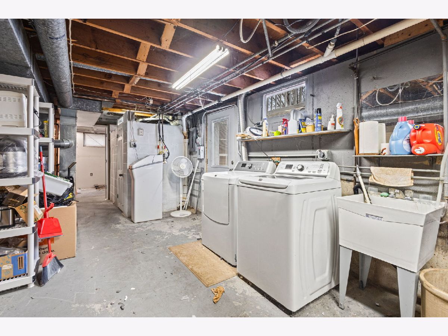
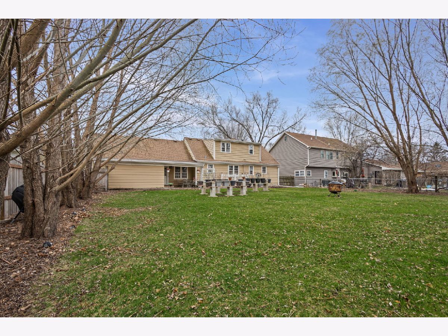
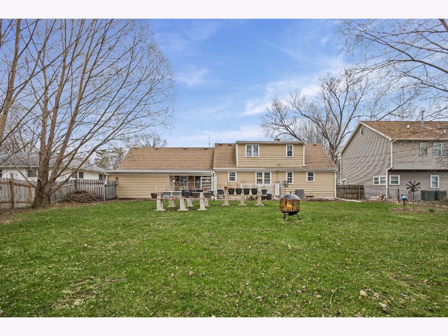
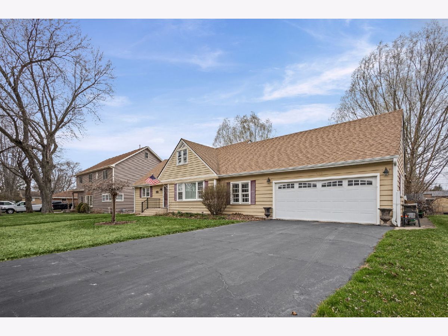
Beautifully updated 5-bedroom, 3-bath home offering space, style, and functionality in a fantastic Algonquin location! Step inside to find wood laminate flooring throughout the main level, enhanced by crown molding and newer light fixtures that create a warm, inviting feel. The remodeled kitchen features stainless steel appliances, a custom white backsplash, and flows effortlessly into the main living areas-perfect for both everyday living and entertaining. Just off the kitchen, you'll find a generous mudroom with pantry and additional storage, offering both convenience and organization. The main level also features two bedrooms and a beautifully updated full bath, providing flexible living options for guests, office space, or multi-generational living. Upstairs, you'll find additional generously sized bedrooms along with an updated full bath featuring elegant wainscoting. With five total bedrooms, there's plenty of room for everyone. The full basement has already been started, with all materials staying-offering a great opportunity for the next owner to finish and customize the space. Enjoy outdoor living in the large, fenced yard with a covered patio-ideal for relaxing or entertaining. The home also features a 2-car garage plus an attached 18x10 storage area, along with excellent storage in the walk-in attic space. Additional updates include newer furnace and A/C, roof (2017), and gutters with gutter guards (2018). A fantastic combination of space, updates, and flexibility-don't miss this opportunity!
Property Specifics
| Single Family | |
| — | |
| — | |
| 1958 | |
| — | |
| — | |
| — | |
| — | |
| No | |
| — |
| — | |
| — | |
| — / Not Applicable | |
| — | |
| — | |
| — | |
| — | |
| — | |
| 12603481 | |
| 1934328009 |
Nearby Schools
| NAME: | DISTRICT: | DISTANCE: | |
|---|---|---|---|
|
Grade School
Eastview Elementary School |
300 | — | |
|
Middle School
Algonquin Middle School |
300 | Not in DB | |
|
High School
Dundee-crown High School |
300 | Not in DB | |
Property History
| DATE: | EVENT: | PRICE: | SOURCE: |
|---|---|---|---|
| 29 Apr, 2026 | Sold | $386,000 | MRED MLS |
| 29 Mar, 2026 | Under contract | $369,900 | MRED MLS |
| 27 Mar, 2026 | Listed for sale | $369,900 | MRED MLS |

Room Specifics
Total Bedrooms: 5
Bedrooms Above Ground: 5
Bedrooms Below Ground: 0
Full Bathrooms: 3
Bathroom Amenities: —
Bathroom in Basement: 1
Rooms: —
Other Specifics
| 2 | |
| — | |
| — | |
| — | |
| — | |
| — | |
| — | |
| — | |
| 85 x 131 x 84 x 131 | |
| — | |
| — | |
| — | |
| — | |
| Not in DB | |
| — | |
| — | |
| — |
Tax History
| Year | Property Taxes |
|---|---|
| 2026 | $5,819 |
Contact Agent
Nearby Similar Homes





Nearby Sold Comparables

Contact Agent
Listing Provided By
@properties Christie's International Real Estate
