

4207 Austin Avenue, Portage Park, Chicago, Illinois 60634
Sorry, we are updating photos, please update this page in 15 minutes
$292,500
|
Sold
|
|
| Status: | Closed |
| Sqft: | 2,000 |
| Cost/Sqft: | $150 |
| Beds: | 4 |
| Baths: | 3 |
| Year Built: | 1923 |
| Property Taxes: | $3,515 |
| Days On Market: | 3869 |
| Lot Size: | 0,09 |
Description
BEAUTIFUL 4 BDRM, 2.5 BATH. BRICK BUNGALOW. HARDWOOD FLOOR. BEAUTIFUL STAINED GLASS WINDOWS & GORGEOUS WOODWORK IN THE LIVING/DINING ROOMS. FINISHED ATTIC HAS 2 LARGE BDRMS. FULL FINISHED BASEMENT W/2ND KITCHEN, MARBLE FLOORING & FULL BATH & WHIRLPOOL TUB. GENEROUS CLOSETS FOR ADDITIONAL STORAGE. NICE YARD W/DECK. BRICK 2 CAR GARAGE.
Property Specifics
| Single Family | |
| — | |
| Bungalow | |
| 1923 | |
| Full | |
| Brick | |
| — | |
| — | |
| No | |
| 0.09 |
| Cook | |
| — | |
| 0 / Not Applicable | |
| None | |
| Lake Michigan, Public | |
| Public Sewer | |
| Window/Wall Units - 2, None | |
| Natural Gas, Steam, Radiator(s) | |
| 09176260 | |
| 13174080180000 |
Nearby Schools
| NAME: | DISTRICT: | DISTANCE: | |
|---|---|---|---|
|
Grade School
Smyser Elementary School |
299 | — | |
|
Middle School
Smyser Elementary School |
299 | Not in DB | |
|
High School
Steinmetz Academic Centre Senior |
299 | Not in DB | |
|
Alternate High School
Schurz High School |
— | Not in DB | |
Property History
| DATE: | EVENT: | PRICE: | SOURCE: |
|---|---|---|---|
| 2 Jun, 2016 | Sold | $292,500 | MRED MLS |
| 11 Apr, 2016 | Under contract | $299,000 | MRED MLS |
| 26 Mar, 2016 | Listed for sale | $299,000 | MRED MLS |
Sorry, we are updating photos, please update this page in 15 minutes
Room Specifics
All Bedroom Info:
Total Bedrooms: 7
Bedrooms Above Ground: 4
Bedrooms Below Ground: 3
Total Bedrooms: 7
Bedrooms Above Ground: 4
Bedrooms Below Ground: 3
Second Bedroom Info:
Dimensions: —
Location: —Dimensions: —
Floor Type: Carpet
Third Bedroom Info:
Dimensions: —
Location: —Dimensions: —
Floor Type: Carpet
Fourth Bedroom Info:
Dimensions: —
Location: —Dimensions: —
Floor Type: Carpet
Bathroom Info:
Full Bathrooms: 3
Partial Bathrooms: 1Full Bathrooms: 3
Bathroom Amenities: Whirlpool
Bathroom in Basement: 1
Dining Room Info:
Dimensions: —
Location: —Dimensions: —
Floor Type: Hardwood
Kitchen Info:
Dimensions: —
Location: —Dimensions: —
Floor Type: Hardwood
Features: Eating Area-Table Space
Laundry Room Info:
Dimensions: —
Location: —Dimensions: —
Floor Type: Marble
Living Room Info:
Dimensions: —
Location: —Dimensions: —
Floor Type: Hardwood
Family Room Info:
Dimensions: —
Location: —Dimensions: —
Floor Type: Hardwood
Additional Rooms Info:
Rooms: Kitchen, Bedroom 5, Bedroom 6, Bedroom 7
Basement: FullRooms: Kitchen, Bedroom 5, Bedroom 6, Bedroom 7
Other Specifics
| 2 | |
| — | |
| Garage | |
| — | |
| — | |
| — | |
| Deck, Patio | |
| — | |
| 125X30 | |
| Finished | |
| None | |
| Hot Tub, Hardwood Floors | |
| Range, Microwave, Dishwasher, Refrigerator | |
| Not in DB | |
| Sidewalks, Street Lights | |
| — | |
| Electric |
Tax History
| Year | Property Taxes |
|---|---|
| 2016 | $3,515 |
Contact Agent
Nearby Similar Homes
4344 Mcvicker Avenue, Chicago, Illinois 60634
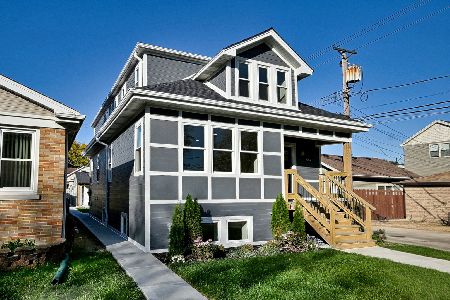
For Sale
$875,000
4 beds / 4.0 baths / 3,000 ft2
Single Family / Built: 1927
0
6039 Montrose Avenue, Chicago, Illinois 60634
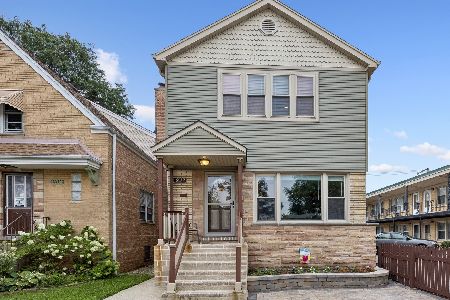
For Sale
$639,900
5 beds / 3.0 baths / 2,080 ft2
Single Family / Built: 1961
73
4345 Marmora Avenue, Chicago, Illinois 60634
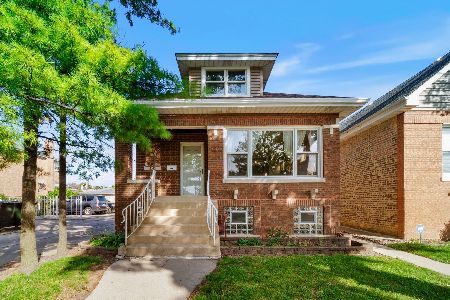
For Sale
$449,900
4 beds / 3.0 baths / 2,400 ft2
Single Family / Built: 1923
23
4431 Marmora Avenue, Chicago, Illinois 60630
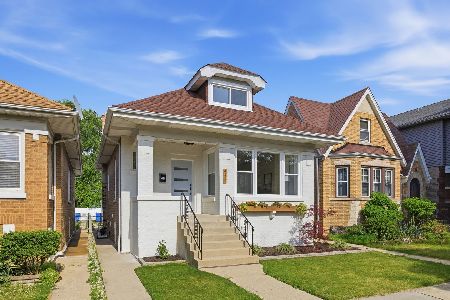
For Sale
$665,000
3 beds / 3.0 baths / 0 ft2
Single Family / Built: 1921
77
4050 Menard Avenue, Chicago, Illinois 60634
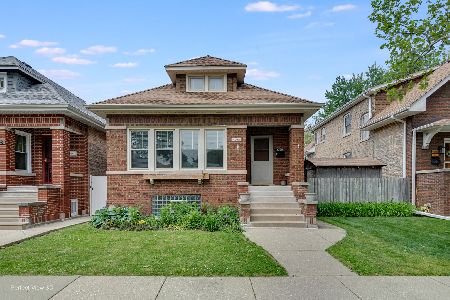
For Sale
$549,000
4 beds / 3.0 baths / 3,000 ft2
Single Family / Built: 1923
195
4109 Menard Avenue, Chicago, Illinois 60634
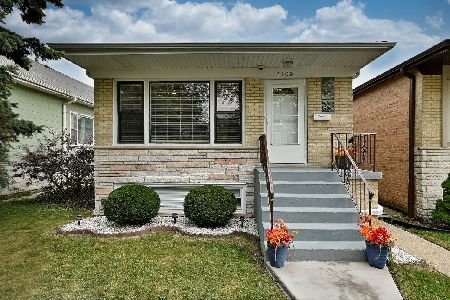
For Sale
$539,000
3 beds / 2.0 baths / 1,150 ft2
Single Family / Built: 1970
41
Nearby Sold Comparables
4217 Austin Avenue, Chicago, Illinois 60634

Sold
$199,900
3 beds / 2.0 baths / 1,150 ft2
Single Family / Built: 1952
4690
4201 Austin Avenue, Chicago, Illinois 60634
Sold
$135,000
3 beds / 1.0 baths / 1,069 ft2
Single Family / Built: 1922
5109
4157 Austin Avenue, Chicago, Illinois 60634
Sold
$274,900
2 beds / 2.0 baths / 1,074 ft2
Single Family / Built: 1918
3292
4159 Austin Avenue, Chicago, Illinois 60634
Sold
$259,000
2 beds / 2.0 baths / 1,039 ft2
Single Family / Built: 1922
4116
4153 Austin Boulevard, Chicago, Illinois 60634
Sold
$234,900
4 beds / 3.0 baths / 2,310 ft2
Single Family / Built: 1951
4826
4153 Austin Avenue, Chicago, Illinois 60634
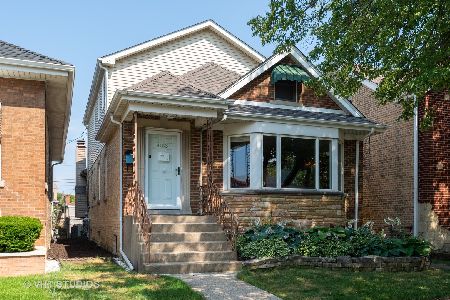
Sold
$424,900
5 beds / 3.0 baths / 3,297 ft2
Single Family / Built: 1951
2307
Contact Agent
Listing Provided By
Hashtag Realty
