

421 Burdick Street, Libertyville, Illinois 60048
Subdivision > Highlands
Sorry, we are updating photos, please update this page in 15 minutes
$260,000
|
Sold
|
|
| Status: | Closed |
| Sqft: | 2,572 |
| Cost/Sqft: | $124 |
| Beds: | 4 |
| Baths: | 2 |
| Year Built: | 1925 |
| Property Taxes: | $2,608 |
| Days On Market: | 5611 |
| Lot Size: | 0,27 |
Description
Charm & location describe this vintage home on lovely tree lined street. Close to Rockland Elementary, Highland Junior High and Libertyville H.S. Also town and train minutes away. Formal Living Room w/woodburning fireplace, separate Dining Room. Hardwood floors under all carpet. 2 Bedrooms on 1st flr and 2 Bedrooms on 2nd floor. Two enclosed porches for summer enjoyment. Full Basement and 2 car garage.
Property Specifics
| Single Family | |
| — | |
| Cape Cod | |
| 1925 | |
| Full | |
| Frame | |
| Asphalt | |
| — | |
| No | |
| 0.27 |
| Lake | |
| Highlands | |
| 0 / Not Applicable | |
| None | |
| Public | |
| Public Sewer | |
| Window/Wall Unit - 1 | |
| Natural Gas, Radiant | |
| 07834824 | |
| 11211110270000 |
Nearby Schools
| NAME: | DISTRICT: | DISTANCE: | |
|---|---|---|---|
|
Grade School
Rockland Elementary School |
70 | — | |
|
Middle School
Highland Middle School |
70 | Not in DB | |
Property History
| DATE: | EVENT: | PRICE: | SOURCE: |
|---|---|---|---|
| 10 Nov, 2011 | Sold | $260,000 | MRED MLS |
| 13 Sep, 2011 | Under contract | $319,000 | MRED MLS |
| 16 Jun, 2011 | Listed for sale | $319,000 | MRED MLS |
| 1 Jun, 2021 | Sold | $860,000 | MRED MLS |
| 11 Feb, 2021 | Under contract | $875,000 | MRED MLS |
| 9 Feb, 2021 | Listed for sale | $875,000 | MRED MLS |
Sorry, we are updating photos, please update this page in 15 minutes
Room Specifics
All Bedroom Info:
Total Bedrooms: 4
Bedrooms Above Ground: 4
Bedrooms Below Ground: 0
Total Bedrooms: 4
Bedrooms Above Ground: 4
Bedrooms Below Ground: 0
Second Bedroom Info:
Dimensions: —
Location: —Dimensions: —
Floor Type: Hardwood
Third Bedroom Info:
Dimensions: —
Location: —Dimensions: —
Floor Type: Hardwood
Fourth Bedroom Info:
Dimensions: —
Location: —Dimensions: —
Floor Type: Carpet
Bathroom Info:
Full Bathrooms: 2
Partial Bathrooms: 1Full Bathrooms: 2
Bathroom Amenities: —
Bathroom in Basement: 0
Dining Room Info:
Dimensions: —
Location: —Dimensions: —
Floor Type: Carpet
Kitchen Info:
Dimensions: —
Location: —Dimensions: —
Floor Type: Vinyl
Features: Pantry-Closet
Living Room Info:
Dimensions: —
Location: —Dimensions: —
Floor Type: Carpet
Family Room Info:
Dimensions: —
Location: —Dimensions: —
Floor Type: Carpet
Additional Rooms Info:
Rooms: Enclosed Porch, Screened Porch
Basement: FullRooms: Enclosed Porch, Screened Porch
Other Specifics
| 2 | |
| Concrete Perimeter | |
| Garage | |
| — | |
| — | |
| — | |
| Porch, Porch Screened, Storms/Screens | |
| — | |
| 11570 SQ FT | |
| — | |
| — | |
| Hardwood Floors, First Floor Bedroom, First Floor Full Bath | |
| Range, Refrigerator, Washer, Dryer | |
| Not in DB | |
| Sidewalks, Street Lights, Street Paved | |
| — | |
| Wood Burning |
Tax History
| Year | Property Taxes |
|---|---|
| 2011 | $2,608 |
| 2021 | $20,209 |
Contact Agent
Nearby Similar Homes
422 Ames Street, Libertyville, Illinois 60048

For Sale
$1,799,000
4 beds / 2.1 baths / 3,538 ft2
Single Family / Built: 2026
175

512 Oak Street, Libertyville, Illinois 60048

For Sale
$1,200,000
4 beds / 4.1 baths / 3,190 ft2
Single Family / Built: 2007
5

713 Dawes Street, Libertyville, Illinois 60048

For Sale
$770,000
5 beds / 2.1 baths / 2,592 ft2
Single Family / Built: 1972
13

Nearby Sold Comparables

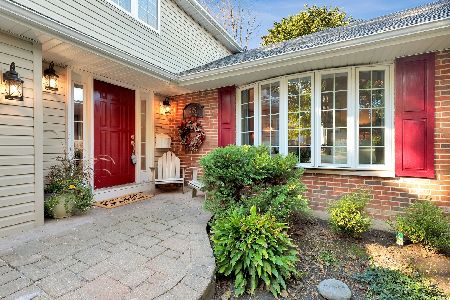
429 Burdick Street, Libertyville, Illinois 60048
Sold
$449,000
4 beds / 3.0 baths / 2,300 ft2
Single Family / Built: 1973
2209
600 Rockland Road, Libertyville, Illinois 60048
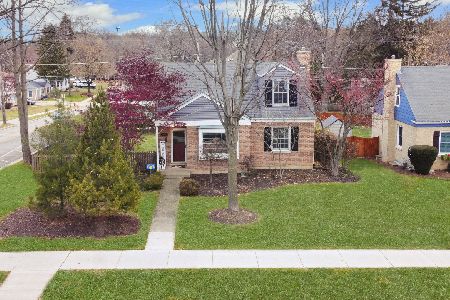
Sold
$408,000
4 beds / 2.1 baths / 1,236 ft2
Single Family / Built: 1949
1774
Contact Agent
Listing Provided By
Berkshire Hathaway HomeServices KoenigRubloff
