

421 Starwood Pass, Lake In The Hills, Illinois 60156
$290,000
|
Sold
|
|
| Status: | Closed |
| Sqft: | 2,425 |
| Cost/Sqft: | $122 |
| Beds: | 5 |
| Baths: | 3 |
| Year Built: | 1993 |
| Property Taxes: | $8,457 |
| Days On Market: | 3094 |
| Lot Size: | 0,21 |
Description
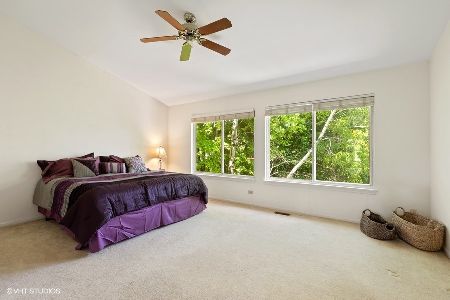
WOW! Must see to appreciate the changes! Freshly painted Foyer, Living Room, Powder Room in Neutral Grey Palette. Brand New Slate Grey Carpet! New Wood Laminate Floors in 2nd Bedroom. Boasting over 3000 sq ft of finished living space. Bright open two story foyer welcomes you to the combined living room and dining room with arched windows, vaulted ceilings and gleaming wood laminate floors, are perfect for formal gatherings. Updated kitchen with granite counters, custom birch cabinets, glass tile back splash, extra large custom built island and hardwood floors, opens to family room with wood burning fireplace. Large master suite with his and her walk in closets and private master bath. Finished basement with wet bar and built in arcade machine. Large fenced yard with deck and covered canopy. Three car garage with 11 ft ceilings. New refrigerator, washer and dryer. New Roof, siding, gutters and garage doors WITH transferable warranty. Close to parks and top rated Crystal Lake Schools
Property Specifics
| Single Family | |
| — | |
| — | |
| 1993 | |
| Full | |
| Vinyl Siding, Cedar | |
| Asphalt | |
| — | |
| No | |
| 0.21 |
| Mc Henry | |
| Big Sky | |
| 0 / Not Applicable | |
| None | |
| Public | |
| Public Sewer | |
| Central Air | |
| Natural Gas, Forced Air | |
| 09933510 | |
| 1919327017 |
Property History
| DATE: | EVENT: | PRICE: | SOURCE: |
|---|---|---|---|
| 5 Nov, 2018 | Sold | $290,000 | MRED MLS |
| 9 Sep, 2018 | Under contract | $295,000 | MRED MLS |
| — | Last price change | $300,000 | MRED MLS |
| 5 May, 2018 | Listed for sale | $315,000 | MRED MLS |
Room Specifics
Total Bedrooms: 5
Bedrooms Above Ground: 5
Bedrooms Below Ground: 0
Dimensions: —
Floor Type: Carpet
Dimensions: —
Floor Type: Wood Laminate
Dimensions: —
Floor Type: Wood Laminate
Full Bathrooms: 3
Bathroom Amenities: Separate Shower, Double Sink
Bathroom in Basement: 0
Dimensions: —
Floor Type: Wood Laminate
Dimensions: —
Floor Type: Hardwood
Features: Eating Area-Breakfast Bar, Island
Dimensions: —
Floor Type: Ceramic Tile
Dimensions: —
Floor Type: Wood Laminate
Dimensions: —
Floor Type: Hardwood
Rooms: Bedroom 5, Foyer
Other Specifics
| 3 | |
| Concrete Perimeter | |
| Garage | |
| — | |
| — | |
| — | |
| Deck, Storms/Screens | |
| Fenced Yard | |
| 0.2089 | |
| Full | |
| Full | |
| Vaulted/Cathedral Ceilings, Bar-Wet, Hardwood Floors, Wood Laminate Floors, First Floor Bedroom, First Floor Laundry | |
| Range, Microwave, Dishwasher, Refrigerator, Washer, Dryer | |
| Not in DB | |
| Sidewalks, Street Lights, Street Paved | |
| — | |
| Wood Burning, Gas Starter |
Tax History
| Year | Property Taxes |
|---|---|
| 2018 | $8,457 |
Contact Agent
Nearby Similar Homes


Nearby Sold Comparables

Contact Agent
Listing Provided By
Baird & Warner
