

4213 Hilltop Lane, Johnsburg, Illinois 60051
Sorry, we are updating photos, please update this page in 15 minutes
$195,000
|
Sold
|
|
| Status: | Closed |
| Sqft: | 1,380 |
| Cost/Sqft: | $159 |
| Beds: | 3 |
| Baths: | 2 |
| Year Built: | 1974 |
| Property Taxes: | $4,751 |
| Days On Market: | 3253 |
| Lot Size: | 0,50 |
Description
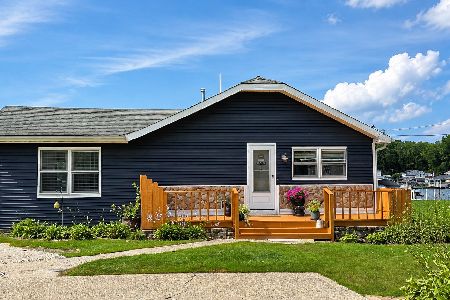
Never, ever, judge a book by it's cover. Step inside to truly appreciate this spacious ranch. Newly renovated Kitchen & Baths. Modern, clean and spot-on with tasteful finishes which include 42" white cabinets, stainless steel appliances, granite counters. Bamboo wood floors throughout large Kitchen with eat-in area overlooking brand new sliding door to backyard. New windows, fresh carpet, overhauled baths. Full finished daylight basement doubles usable living space. Large laundry and utility room too. Deep 2 car attached garage. Don't just drive by!
Property Specifics
| Single Family | |
| — | |
| Ranch | |
| 1974 | |
| Full | |
| Vinyl Siding | |
| Asphalt | |
| — | |
| No | |
| 0.5 |
| Mc Henry | |
| — | |
| 0 / Not Applicable | |
| None | |
| Company Well | |
| Septic-Private | |
| Central Air | |
| Natural Gas, Forced Air | |
| 09817189 | |
| 1007377002 |
Nearby Schools
| NAME: | DISTRICT: | DISTANCE: | |
|---|---|---|---|
|
Grade School
Johnsburg Elementary School |
12 | — | |
|
Middle School
Johnsburg Junior High School |
12 | Not in DB | |
|
High School
Johnsburg High School |
12 | Not in DB | |
Property History
| DATE: | EVENT: | PRICE: | SOURCE: |
|---|---|---|---|
| 11 May, 2018 | Sold | $195,000 | MRED MLS |
| 9 Apr, 2018 | Under contract | $219,900 | MRED MLS |
| — | Last price change | $225,000 | MRED MLS |
| 13 Dec, 2017 | Listed for sale | $229,000 | MRED MLS |
Sorry, we are updating photos, please update this page in 15 minutes
Room Specifics
All Bedroom Info:
Total Bedrooms: 3
Bedrooms Above Ground: 3
Bedrooms Below Ground: 0
Total Bedrooms: 3
Bedrooms Above Ground: 3
Bedrooms Below Ground: 0
Second Bedroom Info:
Dimensions: —
Location: —Dimensions: —
Floor Type: Carpet
Third Bedroom Info:
Dimensions: —
Location: —Dimensions: —
Floor Type: Carpet
Bathroom Info:
Full Bathrooms: 2
Partial Bathrooms: 0Full Bathrooms: 2
Bathroom Amenities: —
Bathroom in Basement: 0
Kitchen Info:
Dimensions: —
Location: —Dimensions: —
Floor Type: Hardwood
Features: Eating Area-Table Space
Laundry Room Info:
Dimensions: —
Location: —Dimensions: —
Floor Type: Other
Living Room Info:
Dimensions: —
Location: —Dimensions: —
Floor Type: Carpet
Family Room Info:
Dimensions: —
Location: —Dimensions: —
Floor Type: Carpet
Additional Rooms Info:
Rooms: Breakfast Room
Basement: FullRooms: Breakfast Room
Other Specifics
| 2 | |
| Concrete Perimeter | |
| Garage | |
| — | |
| — | |
| — | |
| Patio | |
| — | |
| 152 X 145 | |
| Unfinished | |
| Full | |
| Hardwood Floors, First Floor Bedroom, First Floor Full Bath | |
| Range, Microwave, Dishwasher, Refrigerator, Washer, Dryer, Stainless Steel Appliance(s) | |
| Not in DB | |
| Street Paved | |
| — | |
| — |
Tax History
| Year | Property Taxes |
|---|---|
| 2018 | $4,751 |
Contact Agent
Nearby Similar Homes
4121 Johnsburg Road, Johnsburg, Illinois 60051

For Sale
$315,000
4 beds / 1.1 baths / 1,464 ft2
Single Family / Built: 1971
34
3924 Shiloh Drive, Johnsburg, Illinois 60051

For Sale
$419,900
3 beds / 3.0 baths / 1,936 ft2
Single Family / Built: 1992
59
1401 Channel Beach Avenue, Johnsburg, Illinois 60051

For Sale
$259,900
3 beds / 1.1 baths / 1,506 ft2
Single Family / Built: 1952
111
1614 River Terrace Drive, Mchenry, Illinois 60051
For Sale
$452,900
3 beds / 1.0 baths / 1,213 ft2
Single Family / Built: 1940
82
Nearby Sold Comparables
4209 Hilltop Lane, Johnsburg, Illinois 60051

Sold
$235,000
3 beds / 2.0 baths / 2,000 ft2
Single Family / Built: 1976
1939
1801 Lakeview Street, Johnsburg, Illinois 60051

Sold
$270,000
3 beds / 2.0 baths / 1,816 ft2
Single Family / Built: 1978
2153
1802 Channel Beach Avenue, Johnsburg, Illinois 60051

Sold
$269,500
3 beds / 2.1 baths / 1,953 ft2
Single Family / Built: 1994
2055
1802 Channel Beach Avenue, Johnsburg, Illinois 60051

Sold
$370,000
3 beds / 2.1 baths / 1,953 ft2
Single Family / Built: 1994
254
1805 Lakeview Street, Johnsburg, Illinois 60051

Sold
$228,700
3 beds / 2.1 baths / 2,068 ft2
Single Family / Built: 1986
2398
4214 Hilltop Lane, Johnsburg, Illinois 60051

Sold
$247,900
4 beds / 2.1 baths / 2,000 ft2
Single Family / Built: 1977
2643
Contact Agent
Listing Provided By
RE/MAX Plaza
