

4214 Hilltop Lane, Johnsburg, Illinois 60051
Sorry, we are updating photos, please update this page in 15 minutes
$239,500
|
Sold
|
|
| Status: | Closed |
| Sqft: | 2,000 |
| Cost/Sqft: | $124 |
| Beds: | 4 |
| Baths: | 3 |
| Year Built: | 1977 |
| Property Taxes: | $5,786 |
| Days On Market: | 2643 |
| Lot Size: | 0,52 |
Description
Private and secluded lot in the heart of Johnsburg is where you will find this well taken care of quad level home. Updated kitchen and bathrooms, 4 bedrooms, finished basement includes a workshop with water, rec room, storage room and the furnace room. Family room features a fireplace and sliding glass doors to the screened in room. Brand new furnace and A/C, formal dining room, 2 decks and a fabulous yard with a shed and mature trees. This is a hidden gem with so much more room then appears from the curb.
Property Specifics
| Single Family | |
| — | |
| Quad Level | |
| 1977 | |
| Partial | |
| Cedar | |
| Asphalt | |
| — | |
| No | |
| 0.52 |
| Mc Henry | |
| — | |
| — / Not Applicable | |
| None | |
| Community Well | |
| Septic-Private | |
| Central Air | |
| Natural Gas, Forced Air | |
| 10487033 | |
| 1007379002 |
Nearby Schools
| NAME: | DISTRICT: | DISTANCE: | |
|---|---|---|---|
|
High School
Johnsburg High School |
12 | Not in DB | |
Property History
| DATE: | EVENT: | PRICE: | SOURCE: |
|---|---|---|---|
| 31 Oct, 2019 | Sold | $239,500 | MRED MLS |
| 22 Sep, 2019 | Under contract | $247,900 | MRED MLS |
| — | Last price change | $254,900 | MRED MLS |
| 15 Aug, 2019 | Listed for sale | $254,900 | MRED MLS |
Sorry, we are updating photos, please update this page in 15 minutes
Room Specifics
All Bedroom Info:
Total Bedrooms: 4
Bedrooms Above Ground: 4
Bedrooms Below Ground: 0
Total Bedrooms: 4
Bedrooms Above Ground: 4
Bedrooms Below Ground: 0
Second Bedroom Info:
Dimensions: —
Location: —Dimensions: —
Floor Type: Carpet
Third Bedroom Info:
Dimensions: —
Location: —Dimensions: —
Floor Type: Carpet
Fourth Bedroom Info:
Dimensions: —
Location: —Dimensions: —
Floor Type: Carpet
Bathroom Info:
Full Bathrooms: 3
Partial Bathrooms: 1Full Bathrooms: 3
Bathroom Amenities: —
Bathroom in Basement: 0
Dining Room Info:
Dimensions: —
Location: —Dimensions: —
Floor Type: Carpet
Living Room Info:
Dimensions: —
Location: —Dimensions: —
Floor Type: Carpet
Family Room Info:
Dimensions: —
Location: —Dimensions: —
Floor Type: Carpet
Additional Rooms Info:
Rooms: Workshop, Storage, Enclosed Porch, Recreation Room
Basement: PartialRooms: Workshop, Storage, Enclosed Porch, Recreation Room
Other Specifics
| 2 | |
| Concrete Perimeter | |
| Garage | |
| — | |
| — | |
| — | |
| Deck, Hot Tub, Screened Deck, Above Ground Pool | |
| — | |
| 100X218 | |
| — | |
| Full | |
| — | |
| Range, Dishwasher, Refrigerator, Washer, Dryer | |
| Not in DB | |
| — | |
| — | |
| — |
Tax History
| Year | Property Taxes |
|---|---|
| 2019 | $5,786 |
Contact Agent
Nearby Similar Homes
4121 Johnsburg Road, Johnsburg, Illinois 60051

For Sale
$315,000
4 beds / 1.1 baths / 1,464 ft2
Single Family / Built: 1971
34
3924 Shiloh Drive, Johnsburg, Illinois 60051

For Sale
$419,900
3 beds / 3.0 baths / 1,936 ft2
Single Family / Built: 1992
59
1401 Channel Beach Avenue, Johnsburg, Illinois 60051

For Sale
$259,900
3 beds / 1.1 baths / 1,506 ft2
Single Family / Built: 1952
111
1614 River Terrace Drive, Mchenry, Illinois 60051
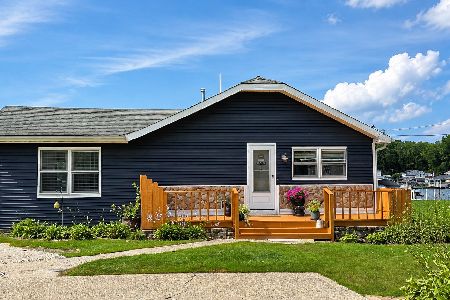
For Sale
$452,900
3 beds / 1.0 baths / 1,213 ft2
Single Family / Built: 1940
82
4812 Howard Street, Mchenry, Illinois 60051

For Sale
$264,900
3 beds / 2.0 baths / 1,440 ft2
Single Family / Built: 1963
98
Nearby Sold Comparables
4210 Hilltop Lane, Johnsburg, Illinois 60051

Sold
$199,900
4 beds / 2.1 baths / 2,400 ft2
Single Family / Built: 1988
4224
4210 Hilltop Lane, Johnsburg, Illinois 60051
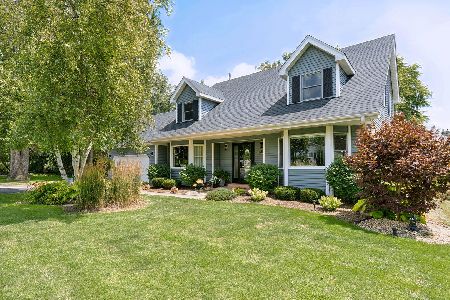
Sold
$400,000
4 beds / 2.1 baths / 2,448 ft2
Single Family / Built: 1988
841
4213 Hilltop Lane, Johnsburg, Illinois 60051
Sold
$219,900
3 beds / 2.0 baths / 1,380 ft2
Single Family / Built: 1974
3253
4217 Dennis Boulevard, Johnsburg, Illinois 60051

Sold
$239,000
3 beds / 2.0 baths / 1,875 ft2
Single Family / Built: 2004
2050
1801 Lakeview Street, Johnsburg, Illinois 60051

Sold
$270,000
3 beds / 2.0 baths / 1,816 ft2
Single Family / Built: 1978
2153
4209 Dennis Boulevard, Johnsburg, Illinois 60051
Sold
$110,000
2 beds / 1.0 baths / 1,285 ft2
Single Family / Built: 1955
4178
Contact Agent
Listing Provided By
RE/MAX Plaza
