

4217 Riverdale Drive, Mchenry, Illinois 60051
$262,000
|
Sold
|
|
| Status: | Closed |
| Sqft: | 1,944 |
| Cost/Sqft: | $144 |
| Beds: | 4 |
| Baths: | 3 |
| Year Built: | 1959 |
| Property Taxes: | $8,042 |
| Days On Market: | 3456 |
| Lot Size: | 0,00 |
Description
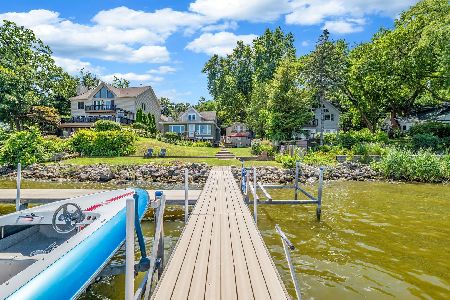
BEAUTIFUL CAPE COD LOCATED ON WIDE CHANNELW/130 FT OF WATER FRONT, JUST A SHORT DISTANCE TO THE FOX RIVER & THE CHAIN O LAKES, NEWER SEAWALL (2009) DOUBLE BOAT SLIP CUT IN TO THE LOT. HOME FEATURES...OPEN FLOOR PLAN W/LARGE COUNTRY KITCHEN & EATING AREA WITH PATIO DOOR TO DECK. FAMILY RM WITH WOOD BURNING STOVE,2ND.PATIO DOOR & LARGE DECK. CONVENIENTLY LOCATED 1ST FL LAUNDRY ROOM. HALF BATH AND PANTRY. 3 BEDROOMS & FULL BATH ON 1ST FL. UPSTAIRS IS THE MASTER BEDROOM..WALK IN CLOSET & TWO SKYLIGHTS.SHARED MASTER BATH, OFFICE/PLAYROOM W DECK AND HUGE LOFT W/4 SKYLIGHTS( 2 ARE NEW) WHOLE HOUSE FAN,.INTERIOR FRESHLY PAINTED,NEW ROOF ON HOUSE AND GARAGE...NEWLY SEAL COATED CIRCLE DRIVE, OVER SIZED 3 CAR GARAGE. DOUBLE LOT. SECOND PIN #1007481014
Property Specifics
| Single Family | |
| — | |
| — | |
| 1959 | |
| None | |
| Cedar | |
| — | |
| — | |
| Yes | |
| — |
| Mc Henry | |
| — | |
| 30 / Annual | |
| Other | |
| Public | |
| Septic-Private | |
| Central Air | |
| Natural Gas, Forced Air | |
| 09637349 | |
| 1007481013 |
Nearby Schools
| NAME: | DISTRICT: | DISTANCE: | |
|---|---|---|---|
|
Grade School
Johnsburg Elementary School |
12 | — | |
|
Middle School
Johnsburg Junior High School |
12 | Not in DB | |
|
High School
Johnsburg High School |
12 | Not in DB | |
Property History
| DATE: | EVENT: | PRICE: | SOURCE: |
|---|---|---|---|
| 2 Mar, 2018 | Sold | $262,000 | MRED MLS |
| 24 Jan, 2018 | Under contract | $279,900 | MRED MLS |
| — | Last price change | $299,900 | MRED MLS |
| 24 May, 2017 | Listed for sale | $325,000 | MRED MLS |
Room Specifics
Total Bedrooms: 4
Bedrooms Above Ground: 4
Bedrooms Below Ground: 0
Dimensions: —
Floor Type: Carpet
Dimensions: —
Floor Type: Carpet
Dimensions: —
Floor Type: Carpet
Full Bathrooms: 3
Bathroom Amenities: —
Bathroom in Basement: 0
Dimensions: —
Floor Type: Wood Laminate
Features: Eating Area-Table Space
Dimensions: —
Floor Type: Wood Laminate
Dimensions: —
Floor Type: Wood Laminate
Rooms: Eating Area, Office, Loft
Other Specifics
| 3 | |
| — | |
| Garage | |
| — | |
| — | |
| — | |
| — | |
| Channel Front | |
| 130X186X150X153 | |
| — | |
| — | |
| Vaulted/Cathedral Ceilings, Skylight(s), Wood Laminate Floors, First Floor Laundry, First Floor Full Bath | |
| Range, Dishwasher, Refrigerator, Washer, Dryer | |
| Not in DB | |
| Water Rights, Street Paved | |
| — | |
| Wood Burning Stove |
Tax History
| Year | Property Taxes |
|---|---|
| 2018 | $8,042 |
Contact Agent
Nearby Similar Homes


Nearby Sold Comparables


Contact Agent
Listing Provided By
CENTURY 21 Roberts & Andrews
