

4218 Newcastle Avenue, Harwood Heights, Illinois 60706
Sorry, we are updating photos, please update this page in 15 minutes
$222,000
|
Sold
|
|
| Status: | Closed |
| Sqft: | 0 |
| Cost/Sqft: | — |
| Beds: | 3 |
| Baths: | 3 |
| Year Built: | — |
| Property Taxes: | $5,364 |
| Days On Market: | 5074 |
| Lot Size: | 0,00 |
Description
Completely remodeled brick English in great Harwood Heights location. 3 levels of living space. Beautiful updated kitchen with granite countertops & SS appliances. 5 bedrooms, including 2 in the full and finished basement with summer kitchen. 3 full baths, one on each floor. New windows. F/A & C/A. Hardwood floors. Recessed lighting. Great finishes and neutral colors. Nice deck & backyard. 2 car garage. Shows great.
Property Specifics
| Single Family | |
| — | |
| English | |
| — | |
| Full | |
| ENGLISH | |
| No | |
| — |
| Cook | |
| — | |
| 0 / Not Applicable | |
| None | |
| Lake Michigan | |
| Public Sewer | |
| 08216996 | |
| 13183150370000 |
Property History
| DATE: | EVENT: | PRICE: | SOURCE: |
|---|---|---|---|
| 25 Sep, 2012 | Sold | $130,000 | MRED MLS |
| 7 Aug, 2012 | Under contract | $149,900 | MRED MLS |
| 21 May, 2012 | Listed for sale | $149,900 | MRED MLS |
| 28 Feb, 2013 | Sold | $222,000 | MRED MLS |
| 31 Dec, 2012 | Under contract | $229,900 | MRED MLS |
| 8 Nov, 2012 | Listed for sale | $229,900 | MRED MLS |
| 12 Sep, 2018 | Sold | $295,000 | MRED MLS |
| 11 Aug, 2018 | Under contract | $298,000 | MRED MLS |
| — | Last price change | $308,000 | MRED MLS |
| 19 Jul, 2018 | Listed for sale | $308,000 | MRED MLS |
| 11 Jun, 2021 | Sold | $337,000 | MRED MLS |
| 7 May, 2021 | Under contract | $337,999 | MRED MLS |
| 3 May, 2021 | Listed for sale | $337,999 | MRED MLS |
Sorry, we are updating photos, please update this page in 15 minutes
Room Specifics
All Bedroom Info:
Total Bedrooms: 5
Bedrooms Above Ground: 3
Bedrooms Below Ground: 2
Total Bedrooms: 5
Bedrooms Above Ground: 3
Bedrooms Below Ground: 2
Second Bedroom Info:
Dimensions: —
Location: —Dimensions: —
Floor Type: Parquet
Third Bedroom Info:
Dimensions: —
Location: —Dimensions: —
Floor Type: Hardwood
Fourth Bedroom Info:
Dimensions: —
Location: —Dimensions: —
Floor Type: Ceramic Tile
Fifth Bedroom Info:
Dimensions: —
Location: —Dimensions: —
Floor Type: —
Bathroom Info:
Full Bathrooms: 3
Partial Bathrooms: 0Full Bathrooms: 3
Bathroom Amenities: —
Bathroom in Basement: 1
Additional Rooms Info:
Rooms: Bedroom 5,Loft,Other Room
Basement: FullRooms: Bedroom 5,Loft,Other Room
Basement Description: Finished,Exterior Access
Other Specifics
| 2 | |
| — | |
| — | |
| Deck | |
| — | |
| 30X122 | |
| Dormer,Finished,Full,Interior Stair | |
| None | |
| Hardwood Floors, First Floor Bedroom, First Floor Full Bath | |
| Range, Microwave, Dishwasher, Refrigerator, Washer, Dryer, Stainless Steel Appliance(s) | |
| Not in DB | |
| — | |
| — | |
| — | |
| — |
Tax History
| Year | Property Taxes |
|---|---|
| 2012 | $4,938 |
| 2013 | $5,364 |
| 2018 | $5,915 |
| 2021 | $6,149 |
Contact Agent
Nearby Similar Homes
6710 Forest Preserve Drive, Harwood Heights, Illinois 60706
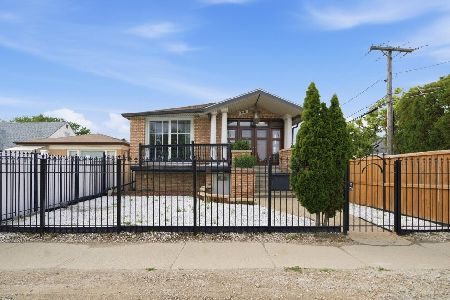
For Sale
$525,000
3 beds / 5.1 baths / 2,800 ft2
Single Family / Built: 2015
113
6672 Montrose Avenue, Harwood Heights, Illinois 60706
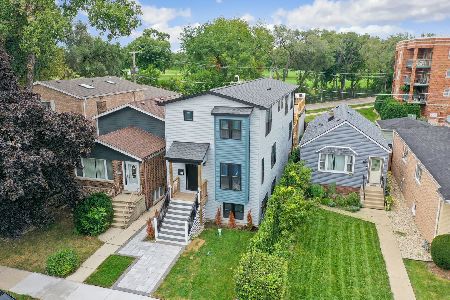
For Sale
$1,150,000
4 beds / 4.0 baths / 3,100 ft2
Single Family / Built: 2026
20
6730 Dakin Street, Chicago, Illinois 60634
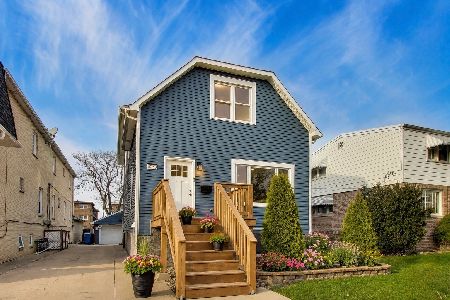
For Sale
$699,900
5 beds / 3.1 baths / 3,603 ft2
Single Family / Built: —
49
6905 Leland Avenue, Harwood Heights, Illinois 60706
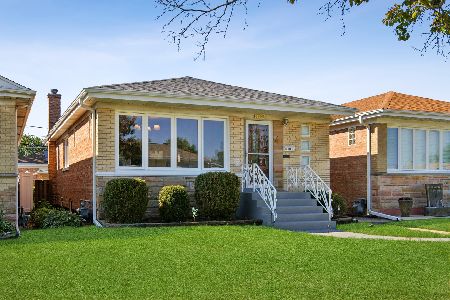
For Sale
$460,000
3 beds / 1.1 baths / 1,110 ft2
Single Family / Built: 1962
11
3849 Nora Avenue, Chicago, Illinois 60634
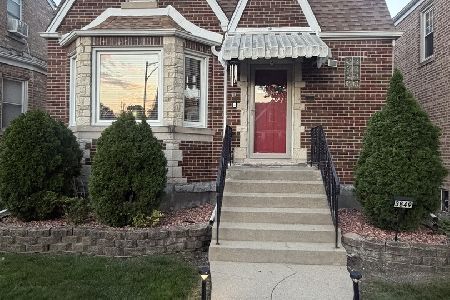
For Sale
$475,000
3 beds / 3.0 baths / 1,638 ft2
Single Family / Built: 1941
12
4704 Newland Avenue, Harwood Heights, Illinois 60706
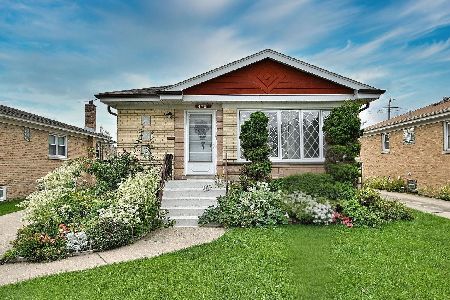
For Sale
$485,000
3 beds / 2.0 baths / 1,150 ft2
Single Family / Built: 1963
8
Nearby Sold Comparables
4218 Newcastle Avenue, Harwood Heights, Illinois 60706

Sold
$149,900
3 beds / 2.1 baths / 0 ft2
Single Family / Built: —
5245
4218 Newcastle Avenue, Harwood Heights, Illinois 60706
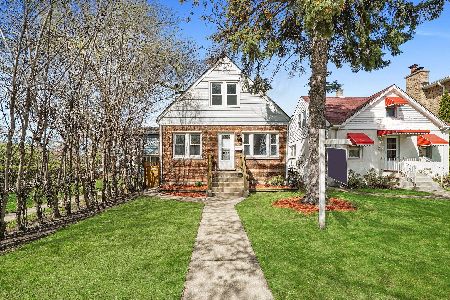
Sold
$337,999
3 beds / 3.0 baths / 1,080 ft2
Single Family / Built: 1955
1976
4212 Newcastle Avenue, Harwood Heights, Illinois 60706
Sold
$135,000
4 beds / 2.0 baths / 2,000 ft2
Single Family / Built: 1954
5841
4218 Newcastle Avenue, Harwood Heights, Illinois 60706
Sold
$298,000
3 beds / 3.0 baths / 1,080 ft2
Single Family / Built: 1952
2995
4224 Newcastle Avenue, Harwood Heights, Illinois 60706
Sold
$239,900
4 beds / 3.1 baths / 3,268 ft2
Single Family / Built: 2000
5191
4224 Newcastle Avenue, Harwood Heights, Illinois 60706
Sold
$525,000
4 beds / 4.1 baths / 3,268 ft2
Single Family / Built: 2000
5053
Contact Agent
Listing Provided By
RE/MAX City
