

422 Castle Pines Lane, Riverwoods, Illinois 60015
Subdivision > Thorngate
Sorry, we are updating photos, please update this page in 15 minutes
$917,500
|
Sold
|
|
| Status: | Closed |
| Sqft: | 0 |
| Cost/Sqft: | — |
| Beds: | 4 |
| Baths: | 5 |
| Year Built: | 2001 |
| Property Taxes: | $18,970 |
| Days On Market: | 6515 |
| Lot Size: | 0,00 |
Description
Rarely available, stunning, newer 13 rm hm in Thorngate East. Blt by Red Seal on prvt, premium, wooded lot. 2 sty Grt Rm w/fp, sep DR, 1st flr Office/Den, lrg FR w/fp, enormous Kit w/island, granite, hi end ss appl, jumbo EA. Elegant Mstr Suite w/dlx Bth. Fab walkout Bsmt w/Kit, Media, Exercise Rm, Rec Rm, Playrm. 3 car Gar. Huge Trex deck. Excellent Deerfield schools. Perfect hm, 1 of a kind location, value priced!
Property Specifics
| Single Family | |
| — | |
| Other | |
| 2001 | |
| Full,Walkout | |
| CUSTOM | |
| No | |
| — |
| Lake | |
| Thorngate | |
| 125 / Monthly | |
| Insurance,Other | |
| Lake Michigan | |
| Overhead Sewers | |
| 07089897 | |
| 16311030110000 |
Nearby Schools
| NAME: | DISTRICT: | DISTANCE: | |
|---|---|---|---|
|
Grade School
South Park Elementary School |
109 | — | |
|
Middle School
Charles J Caruso Middle School |
109 | Not in DB | |
|
High School
Deerfield High School |
113 | Not in DB | |
Property History
| DATE: | EVENT: | PRICE: | SOURCE: |
|---|---|---|---|
| 12 Jun, 2009 | Sold | $917,500 | MRED MLS |
| 12 Mar, 2009 | Under contract | $969,000 | MRED MLS |
| — | Last price change | $1,050,000 | MRED MLS |
| 9 Dec, 2008 | Listed for sale | $1,050,000 | MRED MLS |
Sorry, we are updating photos, please update this page in 15 minutes
Room Specifics
All Bedroom Info:
Total Bedrooms: 4
Bedrooms Above Ground: 4
Bedrooms Below Ground: 0
Total Bedrooms: 4
Bedrooms Above Ground: 4
Bedrooms Below Ground: 0
Second Bedroom Info:
Dimensions: —
Location: —Dimensions: —
Floor Type: Carpet
Third Bedroom Info:
Dimensions: —
Location: —Dimensions: —
Floor Type: Carpet
Fourth Bedroom Info:
Dimensions: —
Location: —Dimensions: —
Floor Type: Carpet
Bathroom Info:
Full Bathrooms: 5
Partial Bathrooms: 2Full Bathrooms: 5
Bathroom Amenities: Whirlpool,Separate Shower,Double Sink
Bathroom in Basement: 1
Additional Rooms Info:
Rooms: Breakfast Room,Den,Exercise Room,Gallery,Great Room,Recreation Room,Utility Room-1st Floor
Basement: Full,WalkoutRooms: Breakfast Room,Den,Exercise Room,Gallery,Great Room,Recreation Room,Utility Room-1st Floor
Basement Description: —
Other Specifics
| 3 | |
| Concrete Perimeter | |
| Asphalt | |
| Deck | |
| Dimensions to Center of Road,Landscaped,Wooded | |
| 80X175 | |
| Unfinished | |
| Full | |
| — | |
| Microwave, Dishwasher, Refrigerator, Washer, Dryer, Disposal | |
| Not in DB | |
| Sidewalks, Street Lights, Street Paved | |
| — | |
| — | |
| — |
Tax History
| Year | Property Taxes |
|---|---|
| 2009 | $18,970 |
Contact Agent
Nearby Similar Homes
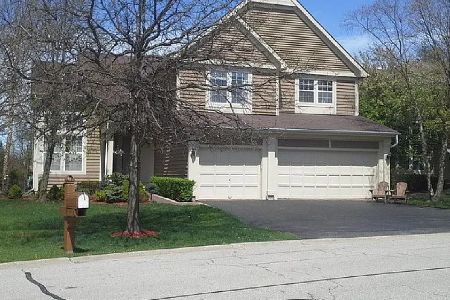
19 Big Oak Lane, Riverwoods, Illinois 60015
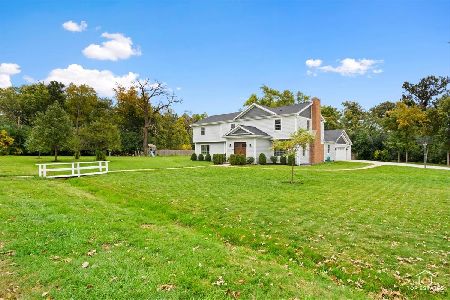
For Sale
$1,179,000
4 beds / 3.1 baths / 3,338 ft2
Single Family / Built: 1960
1
2701 Daiquiri Drive, Riverwoods, Illinois 60015
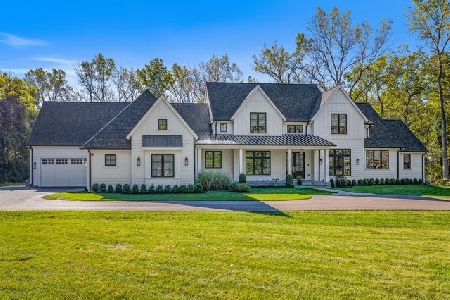
For Sale
$2,450,000
5 beds / 5.1 baths / 6,016 ft2
Single Family / Built: 2023
69
880 Hiawatha Lane, Riverwoods, Illinois 60015
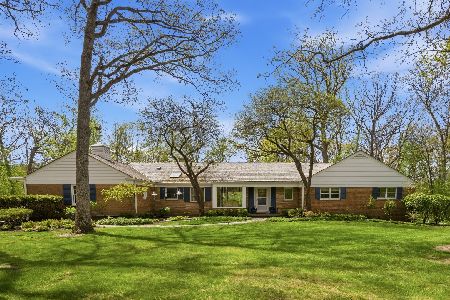
For Sale
$865,000
4 beds / 3.0 baths / 2,518 ft2
Single Family / Built: 1959
96
Nearby Sold Comparables
481 Muirfield Lane, Riverwoods, Illinois 60015
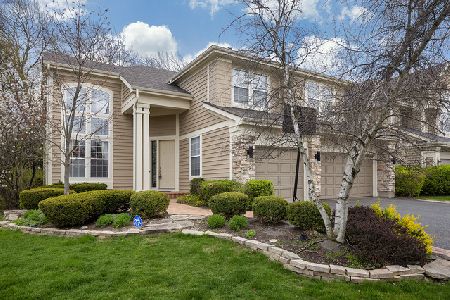
Sold
$659,900
4 beds / 3.0 baths / 2,708 ft2
Single Family / Built: 1995
1945
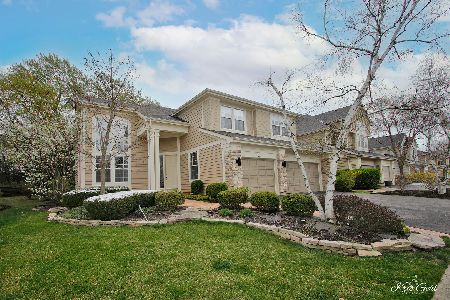
452 Castle Pines Lane, Riverwoods, Illinois 60015

Sold
$1,000,000
4 beds / 4.1 baths / 4,014 ft2
Single Family / Built: 2002
4468
Contact Agent
Listing Provided By
Coldwell Banker Residential
