

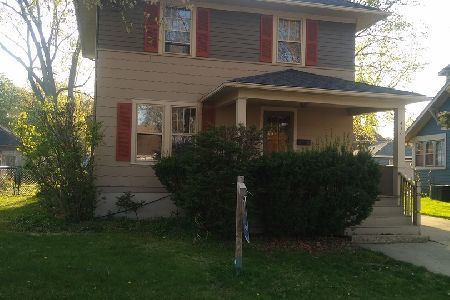
422 Elm Street, Elgin, Illinois 60123


$222,000
|
Sold
|
|
| Status: | Closed |
| Sqft: | 1,800 |
| Cost/Sqft: | $114 |
| Beds: | 4 |
| Baths: | 1 |
| Year Built: | 1928 |
| Property Taxes: | $4,916 |
| Days On Market: | 2303 |
| Lot Size: | 0,18 |
Description
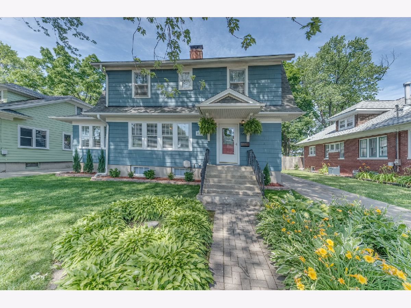
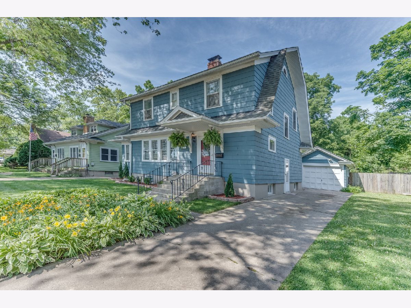
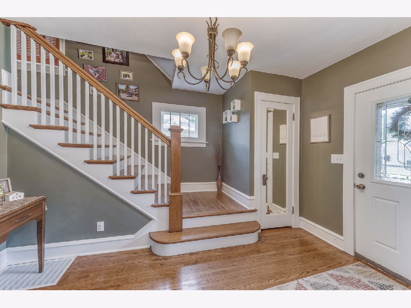
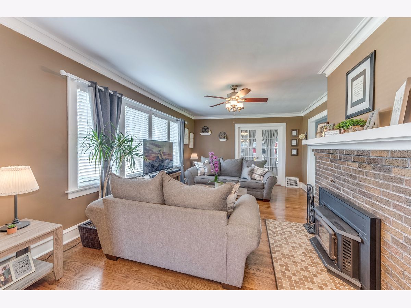
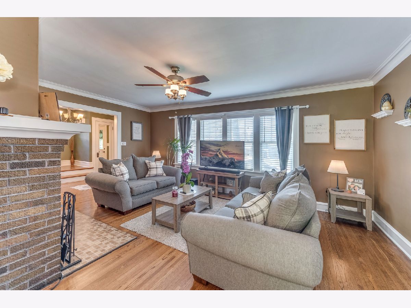
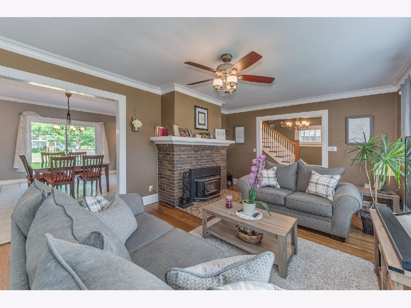
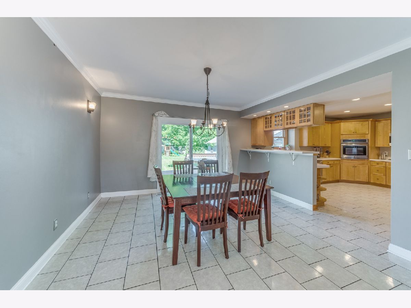
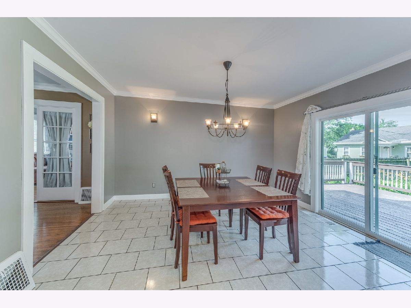
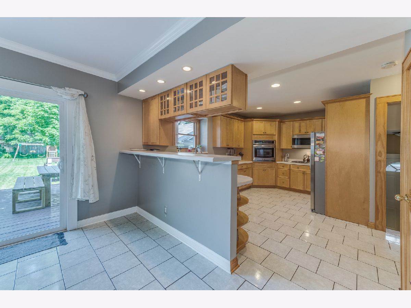
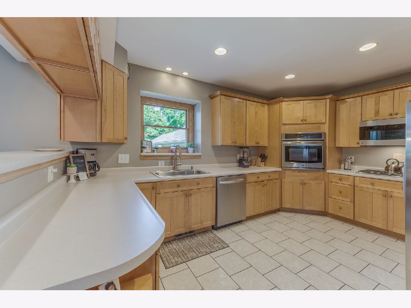
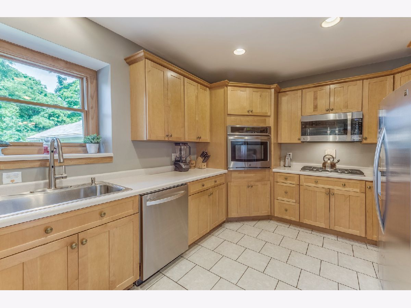
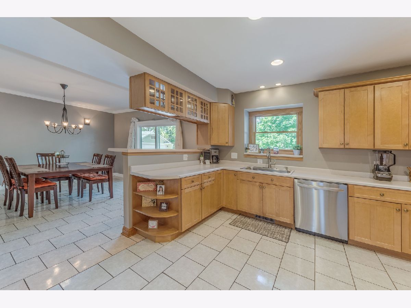
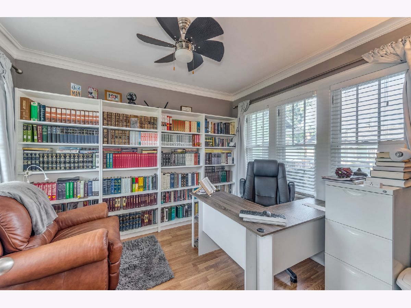
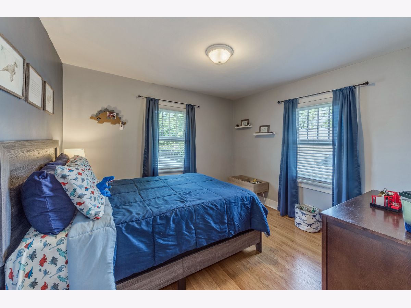
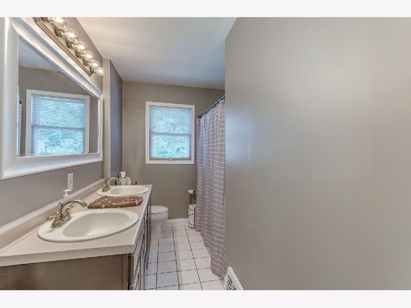
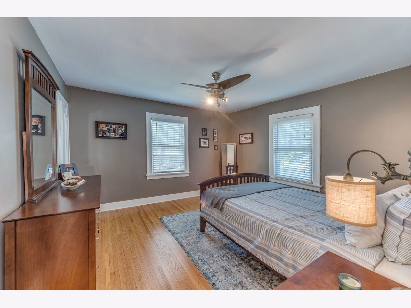
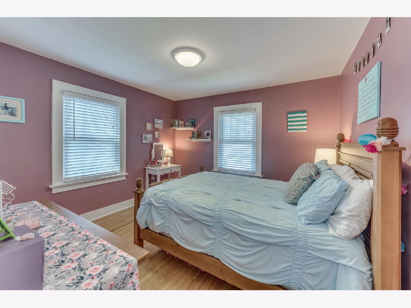
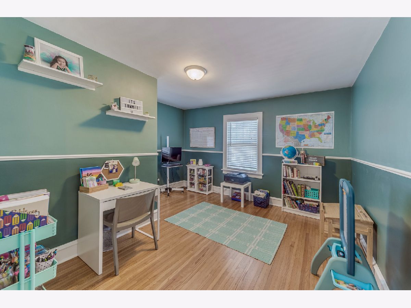
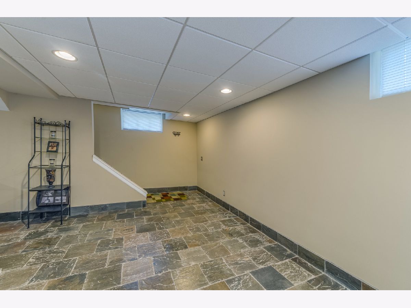
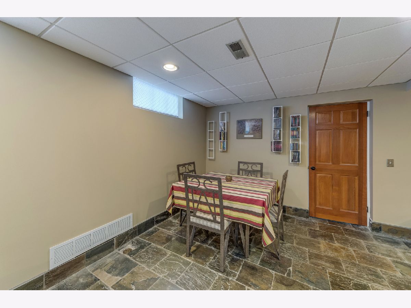
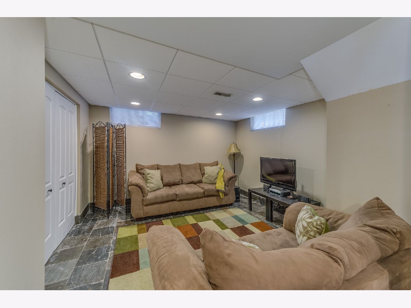
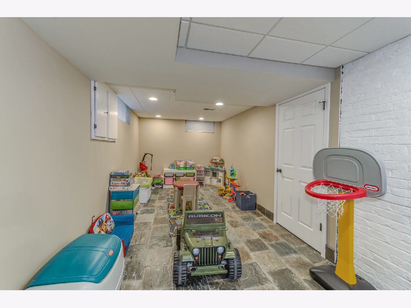
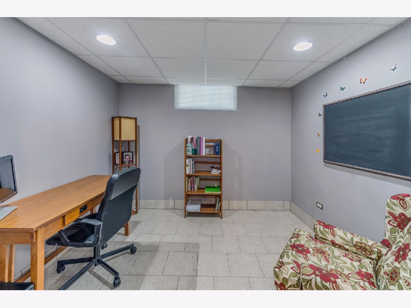
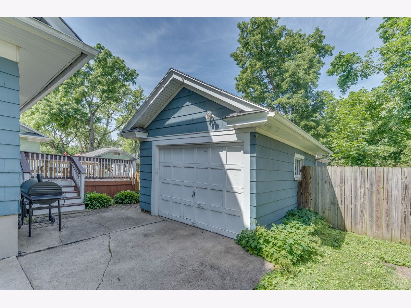
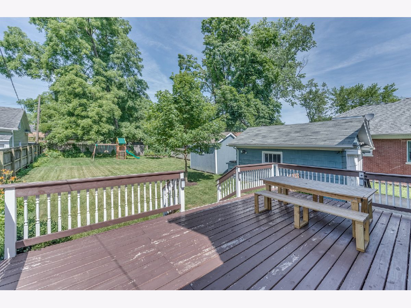
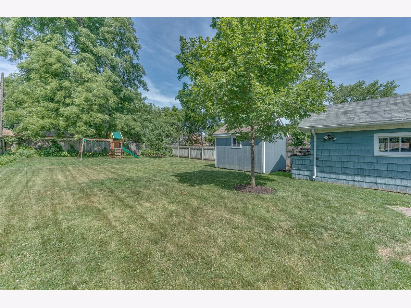
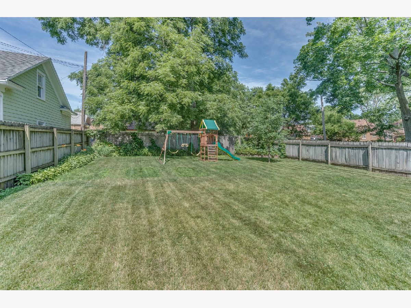
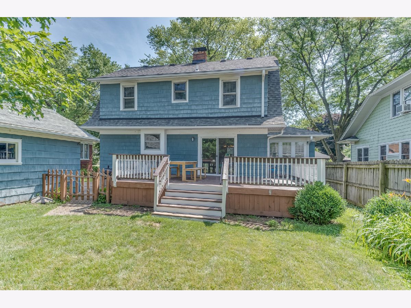
This home combines character and charm with all of the modern amenities. Curb appeal is an A+ with classic architecture. Inside has been completely updated. Solid oak staircase and banisters. Family room with hardwood floors and brick fireplace. Main floor office with French doors and ample natural light. Huge renovated kitchen with maple cabinetry, stainless steel appliances, pantry, access to deck, and large eating area. Second floor with 4 generously sized bedrooms. Full bath on 2nd floor has double sink. Original built-ins add character to home. Full basement is finished with family room, play room, and 2nd office. Large walk-up attic - bring your ideas. Back yard has large deck, mature trees, and is fenced in with shed for storage. This home exudes class.
Property Specifics
| Single Family | |
| — | |
| — | |
| 1928 | |
| Full | |
| Cedar | |
| Asphalt | |
| — | |
| No | |
| 0.18 |
| Kane | |
| — | |
| 0 / Not Applicable | |
| None | |
| Public | |
| Public Sewer | |
| Central Air | |
| Natural Gas, Forced Air | |
| 10770899 | |
| 0623253022 |
Property History
| DATE: | EVENT: | PRICE: | SOURCE: |
|---|---|---|---|
| 6 Apr, 2009 | Sold | $166,000 | MRED MLS |
| 23 Feb, 2009 | Under contract | $174,900 | MRED MLS |
| 2 Jan, 2009 | Listed for sale | $174,900 | MRED MLS |
| 25 May, 2016 | Sold | $182,300 | MRED MLS |
| 23 Apr, 2016 | Under contract | $174,900 | MRED MLS |
| 8 Apr, 2016 | Listed for sale | $174,900 | MRED MLS |
| 18 Aug, 2020 | Sold | $222,000 | MRED MLS |
| 9 Jul, 2020 | Under contract | $205,000 | MRED MLS |
| 6 Jul, 2020 | Listed for sale | $205,000 | MRED MLS |
Room Specifics
Total Bedrooms: 4
Bedrooms Above Ground: 4
Bedrooms Below Ground: 0
Dimensions: —
Floor Type: Hardwood
Dimensions: —
Floor Type: Hardwood
Dimensions: —
Floor Type: Hardwood
Full Bathrooms: 1
Bathroom Amenities: Double Sink
Bathroom in Basement: 0
Dimensions: —
Floor Type: Hardwood
Dimensions: —
Floor Type: Ceramic Tile
Features: Pantry-Closet
Dimensions: —
Floor Type: Hardwood
Dimensions: —
Floor Type: Slate
Rooms: Den, Sun Room
Other Specifics
| 1 | |
| Concrete Perimeter | |
| Garage | |
| — | |
| — | |
| — | |
| Deck, Storms/Screens | |
| — | |
| 54X150X52X150 | |
| Full | |
| None | |
| Hardwood Floors | |
| Range, Microwave, Dishwasher, Refrigerator, Washer, Dryer, Disposal, Stainless Steel Appliance(s) | |
| Not in DB | |
| Curbs, Sidewalks, Street Lights, Street Paved | |
| — | |
| Wood Burning |
Tax History
| Year | Property Taxes |
|---|---|
| 2009 | $5,040 |
| 2016 | $4,685 |
| 2020 | $4,916 |
Contact Agent
Nearby Similar Homes
Nearby Sold Comparables


Contact Agent
Listing Provided By
Great Western Properties
